New-build upgrades in Ottawa — what's worth paying the builder for, and what isn't
The model home is a sales tool, not a price list. Here's how builder upgrades are priced, which ones you genuinely cannot add later, and why the appraisal doesn't always agree with what you spent. Which structural options close before the design studio, how a lot premium is separate again, and what upgrades are worth it against what you can do later for less.
By Ottawa Property Guide EditorialPublished July 31, 2026 Last verified July 31, 2026
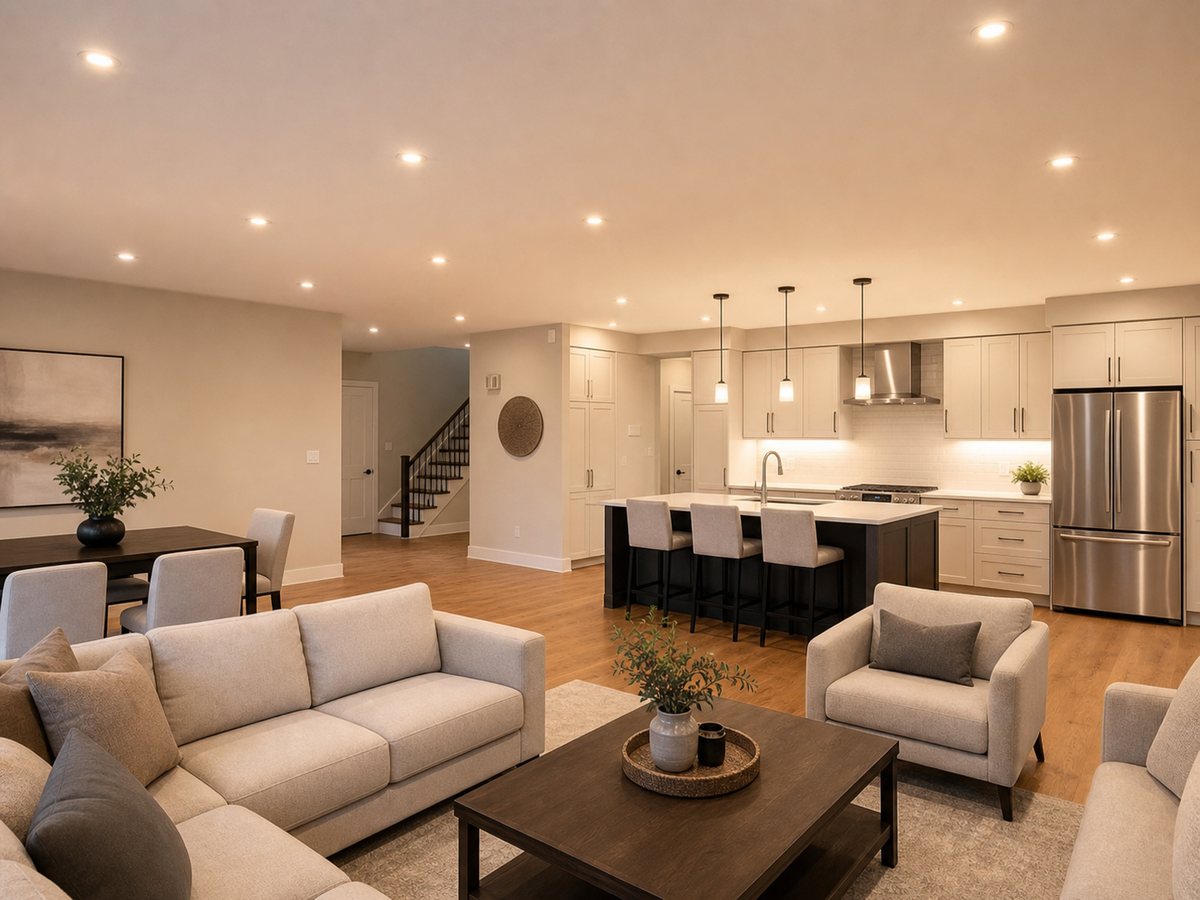
Almost every new-build buyer walks a model home and assumes they are looking at the house in the brochure. They are not. A model is built to sell, which means it is finished to the top of the range — and a good part of what makes it feel expensive is optional, priced separately, and decided months before you get the keys.
That is not a trick. Builders publish a base specification and sell upgrades on top of it, the same way a car has trim levels. The problem is that buyers meet the base spec and the upgrade list at very different moments: the base spec at the sales centre, when they are excited, and the upgrade list at the design studio, when the agreement is already signed.
The only distinction that really matters
Forget "nice to have" versus "can live without". The question that decides your money is simpler: can this be done later, by someone else, without opening the house up?
Structural and in-wall. Rough-ins for a basement bathroom, extra windows, a fireplace, a knocked-through opening, additional electrical, wiring for a car charger, ceiling height. These are cheap while the framing is open and expensive-to-impossible afterwards.
Fixed finishes. Cabinets, counters, tile, hardwood, stair railings. Replaceable later, but it means tearing out something new — you pay twice and live through the mess.
Everything else. Light fixtures, mirrors, appliances, paint colours, blinds, landscaping. Almost always cheaper and better after closing, from whoever you like.
What you will actually be offered
The upgrade list runs to dozens of items and arrives all at once. Sorted into the three groups above, most of it decides itself. Here is what a typical Ottawa builder's list contains, and which side of the drywall each one sits on.
Structural and in-wall — buy these from the builder
Every item here needs the house open. Skipping one is not saving money; it is deferring a much larger job, and in a few cases foreclosing it entirely.
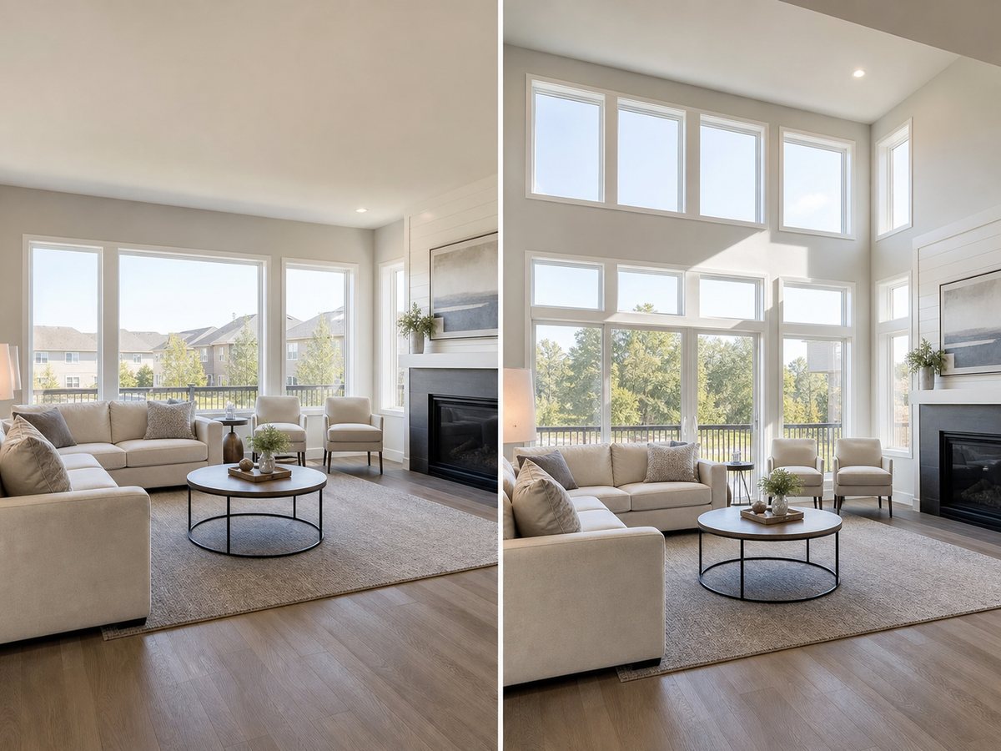
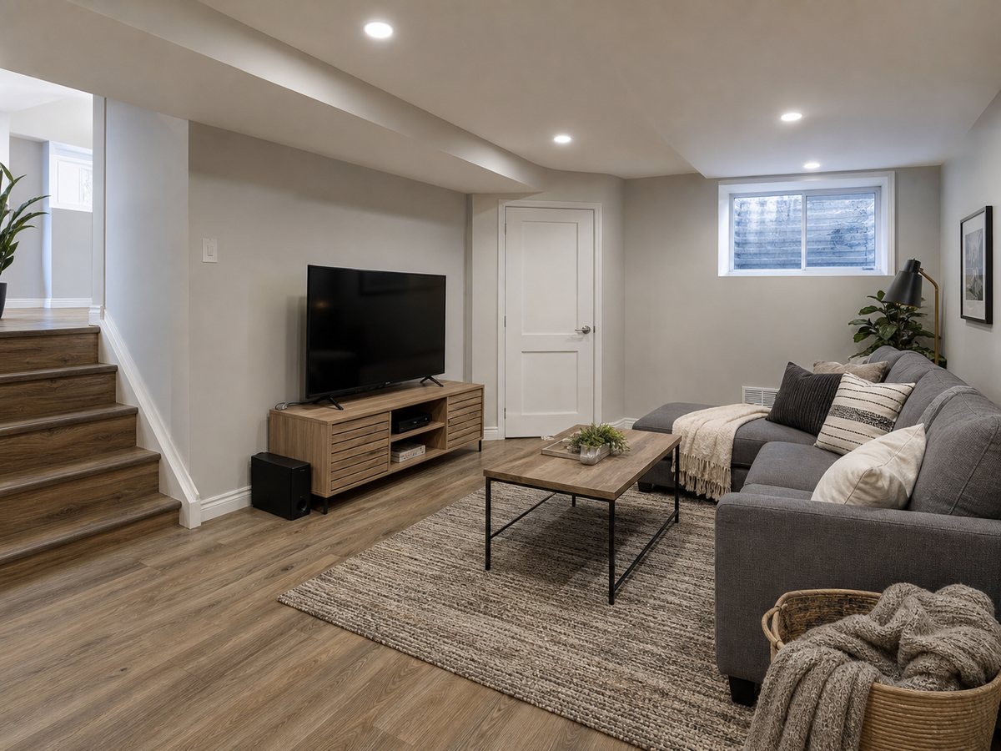
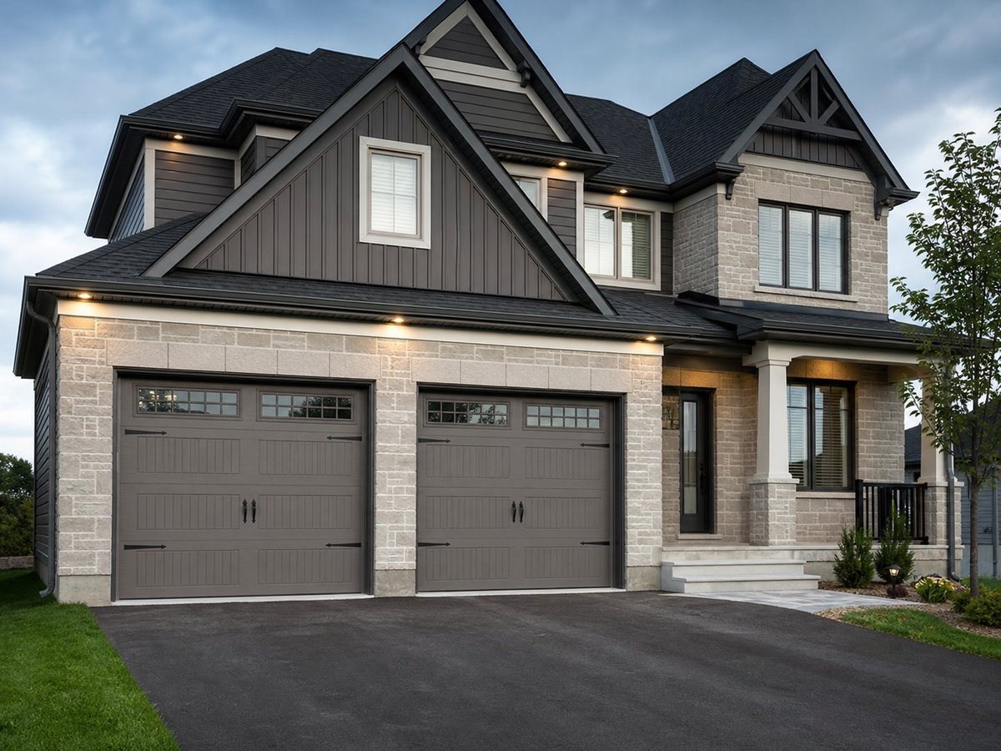
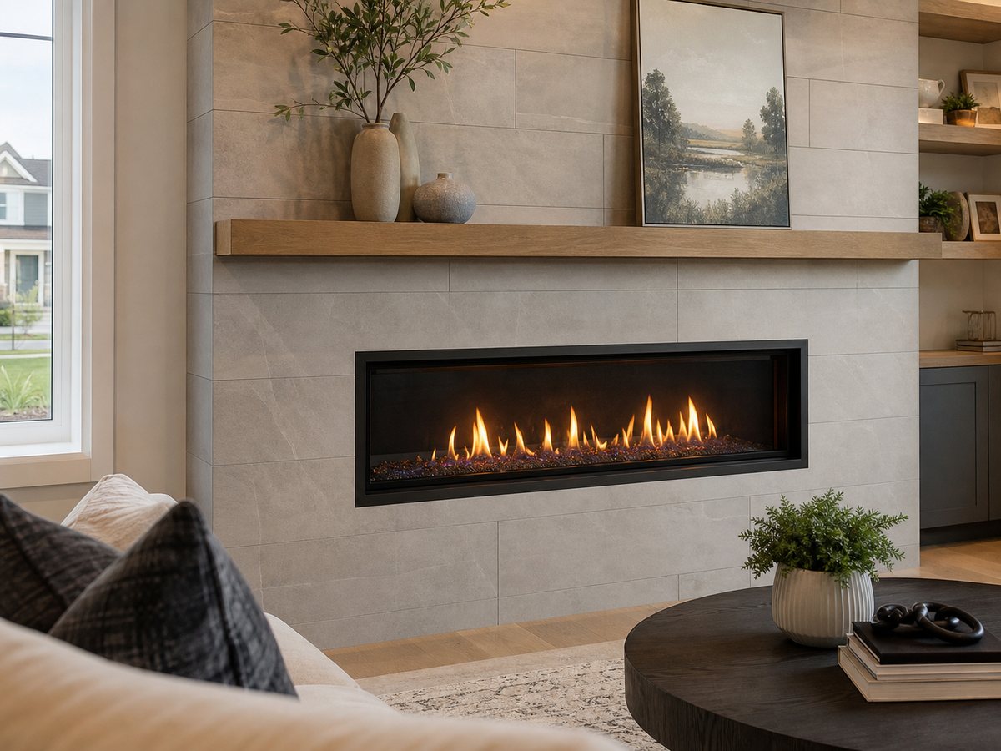
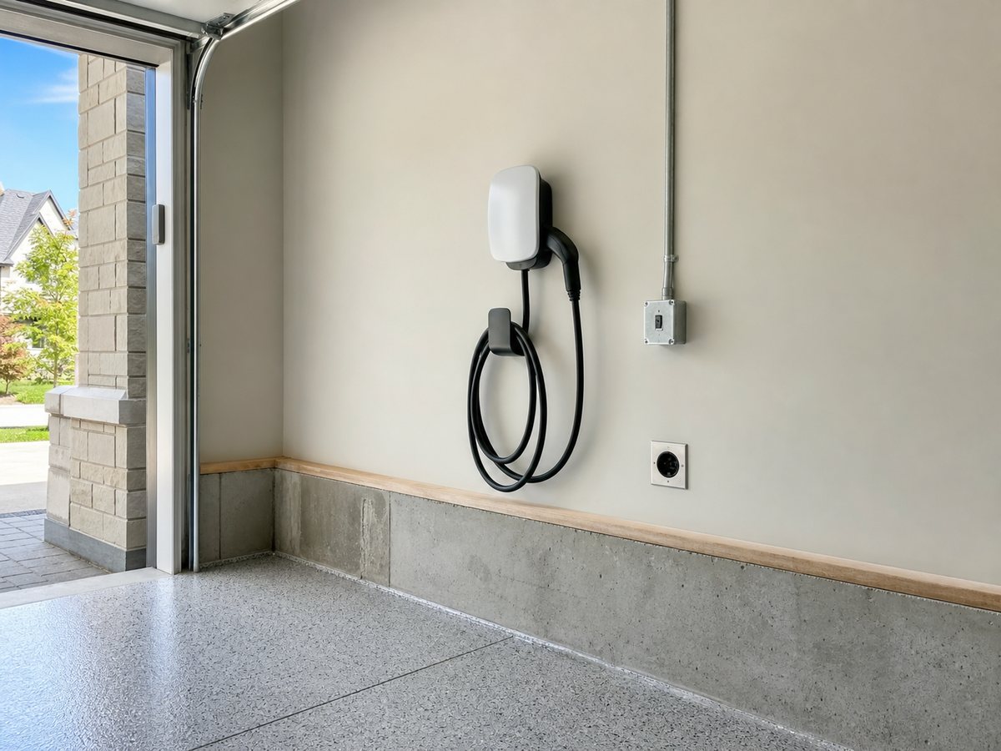
Extra or enlarged windows — the opening has to be framed before the wall is closed. Adding one later means structural work from the outside in.A finished basement, or the rough-ins for one. The bathroom rough-in is the item to fight for: after the slab is poured, adding a drain means breaking concrete.Garage size, depth and finishing. Dimensions are fixed at framing — measure what you actually park, including the tailgate and the bins.A fireplace needs framing, venting and a gas line. This is a structural decision wearing a decorative face.EV charger, or at minimum the conduit and panel capacity for one. Even if you do not drive electric yet, the rough-in is cheap now and an electrician's day rate later.Pot lights sit above the ceiling. Adding them afterwards means cutting, wiring and repairing every hole.Smart-home wiring and low-voltage runs. The devices themselves date quickly and are easy to change — the cabling behind them is not.
Fixed finishes — possible later, but disruptive
These can be changed after you move in. The question is whether the builder's price beats doing it later in an occupied house — which is a real question, not a rhetorical one, because their price includes fitting it in an empty room with nothing to move and no existing surface to lift.
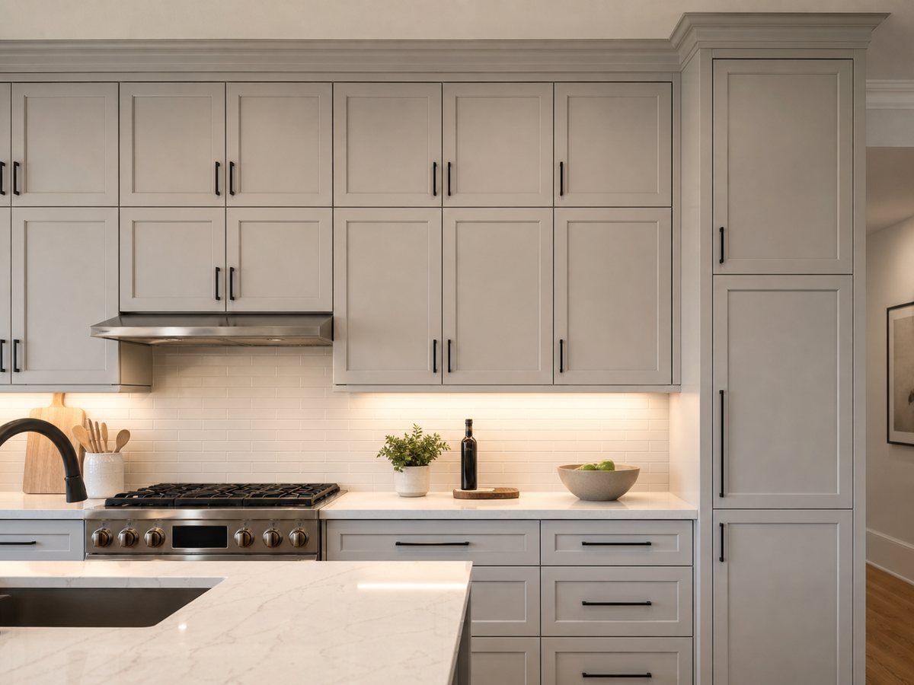
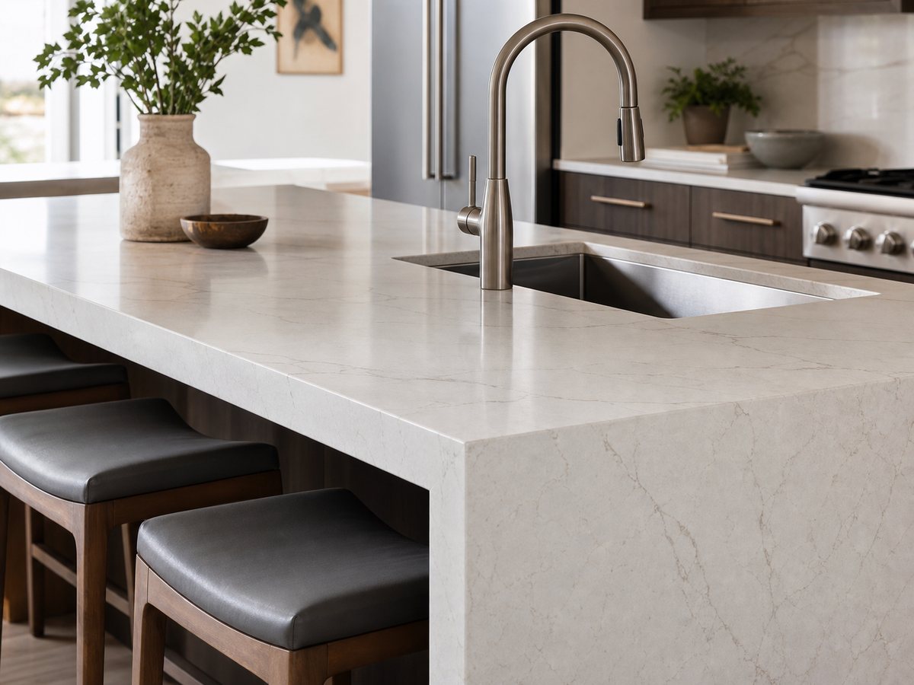
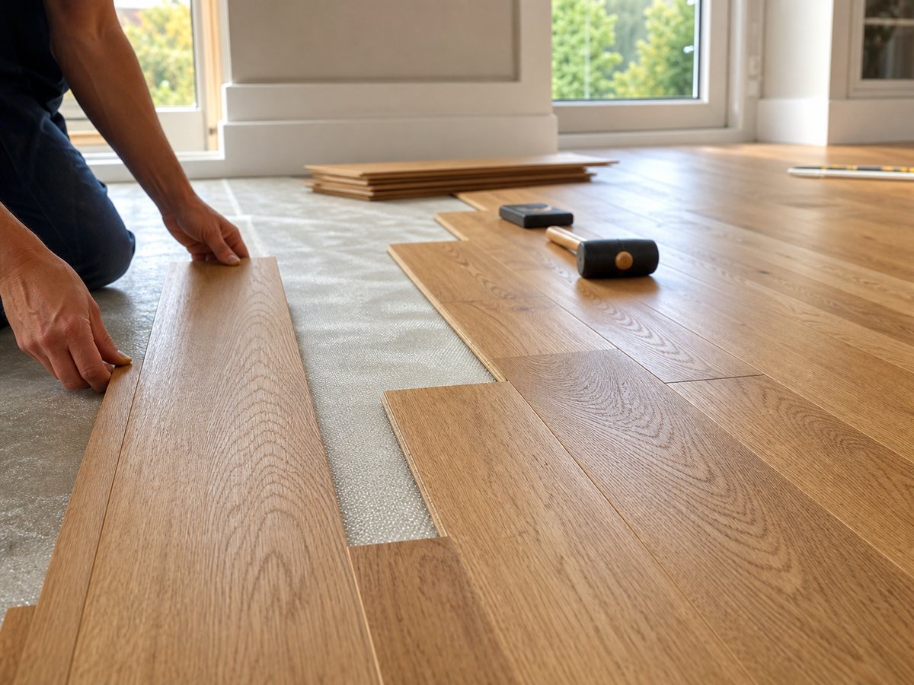
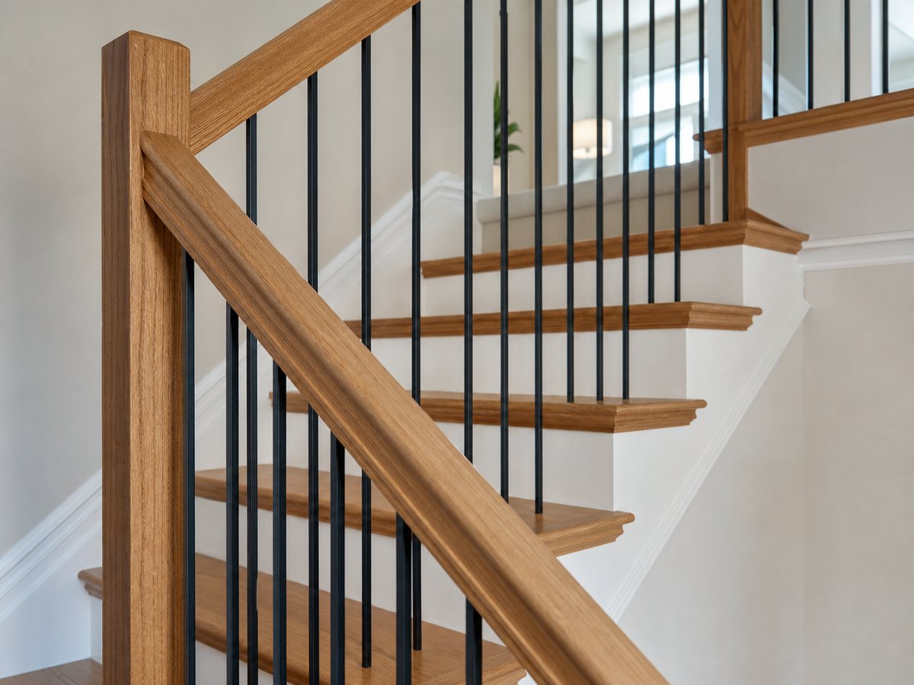
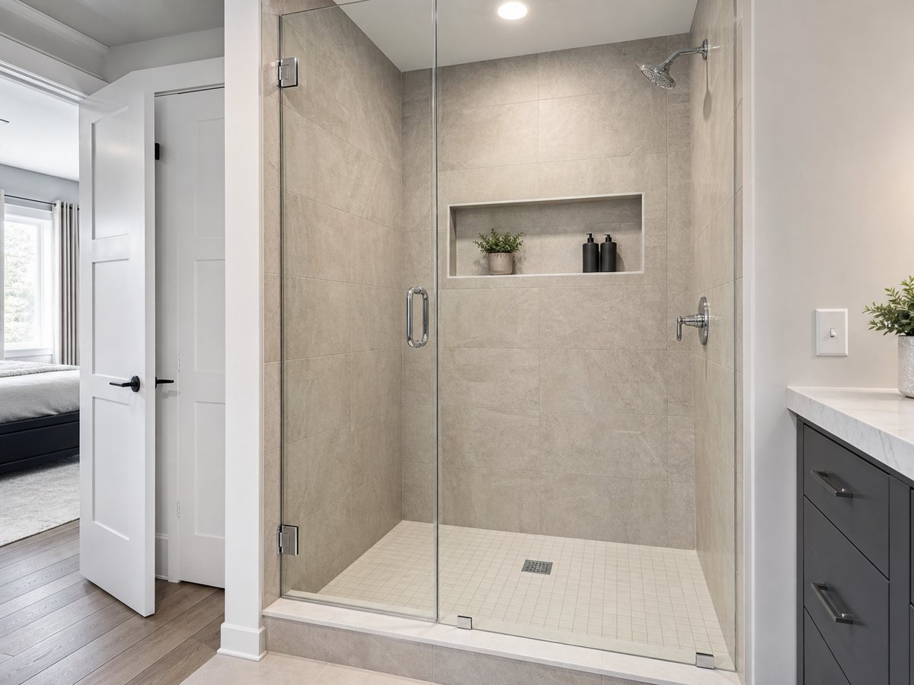
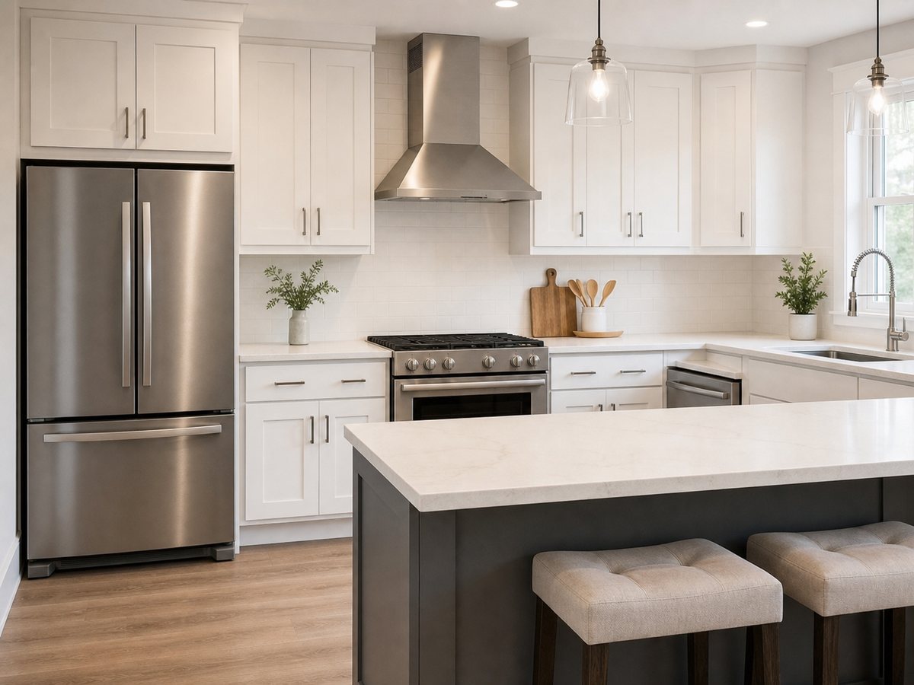
Cabinets — height, depth, soft-close and the run to the ceiling. Replacing them later usually means replacing the counter with them.Quartz or stone counters. Straightforward to swap later, and one of the more common places a builder's price is worth comparing against a local fabricator's.Hardwood in place of the standard flooring. Doable later, but it means clearing the rooms — which is why builder pricing here is often genuinely competitive.Stair railings and spindles. Visible from the front door, awkward to change later, and a common place buyers regret the base specification.A tiled shower with a glass enclosure in place of a standard tub-shower. The waterproofing and drain position behind it are what make this closer to structural than it looks.
Everything else — buy it later
Appliances, light fittings, mirrors and paint colour. Nothing is hidden behind drywall, retailers discount and builders rarely do, and you can shop on your own timetable.
Two things this list does not settle. What is standard varies by builder and by community, so an item here may already be included in your base specification — or may not be offered at all. And the price only makes sense against the alternative: a builder quote is worth taking when the same job after closing would mean moving into a finished house and undoing part of it.
Why builder pricing feels high
Upgrade pricing is not the trade's price plus a small margin. It carries the builder's supply arrangement, the installation, the coordination, the warranty on the work, and profit — and it is quoted to a buyer who has already committed to the house and is choosing between finishes rather than between builders. That is a weak negotiating position and the price reflects it.
It also means comparisons are rarely like-for-like. A builder's hardwood price includes fitting it in an empty house with no furniture to move and no existing floor to lift. The same job after you move in is a different job.
The part that surprises people: upgrades and your mortgage
Upgrades are usually payable to the builder on a schedule of their own, often a deposit at selection and the balance on closing — and they are added to the purchase price, which means they can move your land transfer tax and your closing costs with them.
The sharper risk is the appraisal. Your lender lends against what the home is worth, not against what you spent. A heavily upgraded house in an area where comparable sales are mostly base-spec can appraise below the total you have agreed to pay, and the shortfall is yours to cover in cash on closing. This is more likely the further your selections sit above the neighbourhood's norm.
Deadlines are real, and they are earlier than you think
Structural selections are usually locked well before the design studio appointment that buyers think of as "choosing the house" — because the framing has to be drawn before it can be built. By the time you are picking counter colours, the decision about the basement rough-in may already have passed.
Ask for the selection deadlines in writing at the sales centre, not at the studio. Ask specifically which decisions close first. A buyer who knows the structural cut-off is in six weeks makes very different choices from one who assumes everything is decided on the same day.
What survives resale, and what doesn't
Upgrades that buyers notice and value tend to be the ones that change how the house works: an extra bathroom, a finished basement, a garage that fits what you actually park, more light. Upgrades that reflect personal taste — a bold tile, a specific cabinet colour — rarely return what they cost, and occasionally cost you a buyer.
None of this makes them wrong. You are going to live there. It is worth being honest with yourself about which purchases are for you and which are an investment, because only one of those categories should be judged on return.
Questions worth asking before you select
Which selections are structural, and what is the deadline for each?
What exactly is in the base specification — in writing, not in the model home?
Which upgrades in the model home am I looking at right now, and what do they cost?
Can the builder substitute an "or equivalent" product on anything I choose, and does that need my consent?
When is each upgrade payment due, and is any of it refundable if the selection becomes unavailable?
Is the upgrade work covered by the same warranty as the rest of the house?
Before you sign anything
Your selections sheet is the document you will hold against the finished house at your pre-delivery inspection, so keep it and bring it. Checking the flooring, cabinets and fixtures in every room against what you actually chose is one of the most useful things you can do that day — substitutions are easy to miss when you are looking at a house for the first time.
Buying preconstruction is a different transaction from buying resale: the builder agreement is the builder's own paper, the home doesn't exist yet, and the timeline is measured in seasons. New vs resale, and the whole journey in the buyer's order.
Between signing and keys, your home passes through a fixed sequence of construction stages. Knowing the sequence turns the long wait into something you can follow — and tells you exactly what's worth looking at on the walk-throughs your builder allows. How a house is built, stage by stage, and what a realistic build timeline looks like between them.
July 22, 2026
Get Ottawa property guidance in your inbox
You'll get: First-time buying explainers · Selling guidance · New-build and builder updates · Neighbourhood guides · Renting and ownership costs · Local market context.
Occasional emails. No spam, and you can unsubscribe with one click. By subscribing you consent to receive emails from Ottawa Property Guide. We record the date and source of your consent, as Canadian anti-spam law (CASL) requires. Read our privacy policy.