How your new home gets built — the 15 construction stages, and what to look for at each
Between signing and keys, your home passes through a fixed sequence of construction stages. Knowing the sequence turns the long wait into something you can follow — and tells you exactly what's worth looking at on the walk-throughs your builder allows. How a house is built, stage by stage, and what a realistic build timeline looks like between them.
By Ottawa Property Guide EditorialPublished July 22, 2026 Last verified July 31, 2026
Illustrative image - not a real address, builder or development.
Every builder sequences work roughly the same way, because physics insists on it: you can't drywall before the wiring passes inspection, and you can't wire before there are walls. Durations vary with weather, trades and supply — Ottawa winters slow exterior stages, and a phase's homes are usually built in batches — so treat this as the order of events, not a calendar. Where your builder allows site visits, we note what's worth looking at while you can still see it.
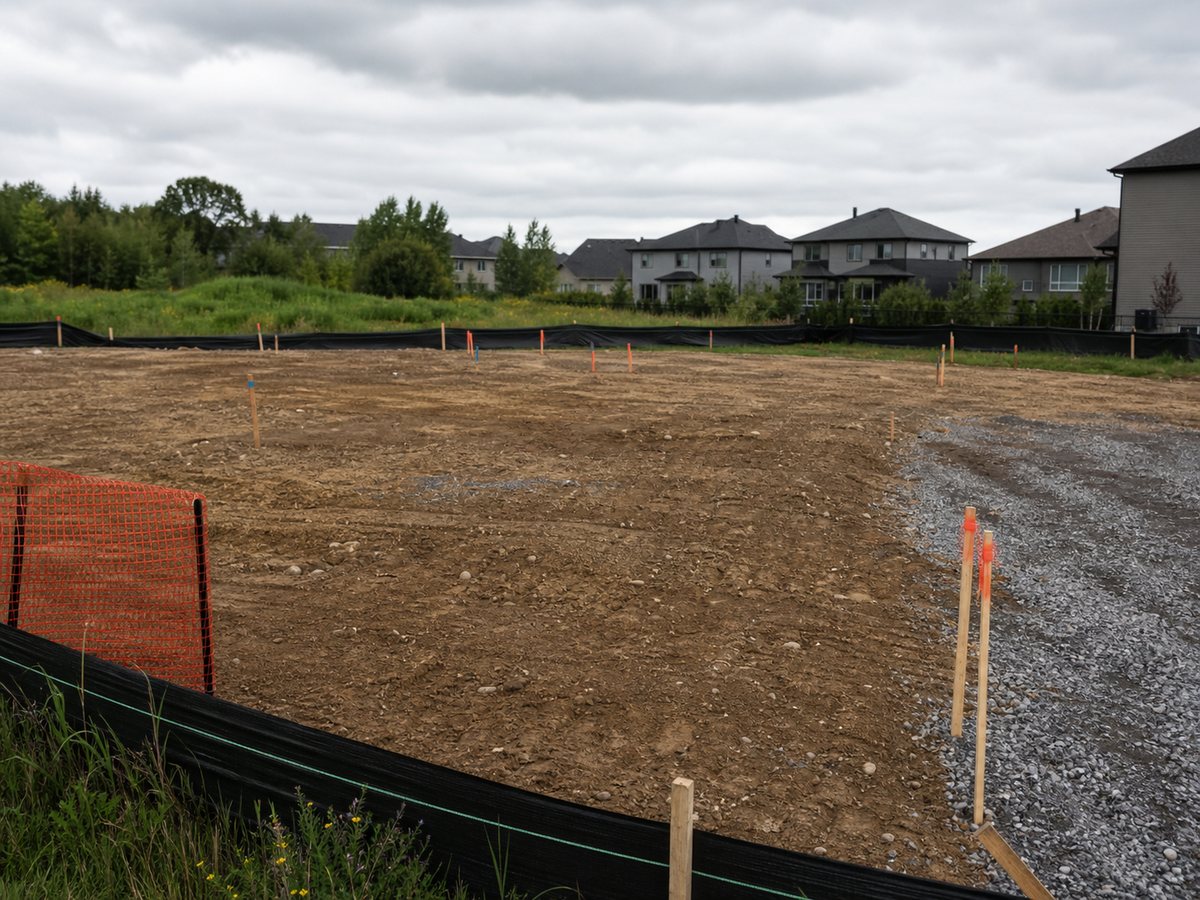
1. Lot preparation
The lot is surveyed and staked, topsoil stripped and stockpiled, the grade cut to plan, and erosion controls installed. Municipal services — water, sanitary, storm — are brought to the lot line. It looks like nothing; it determines drainage for the life of the house.
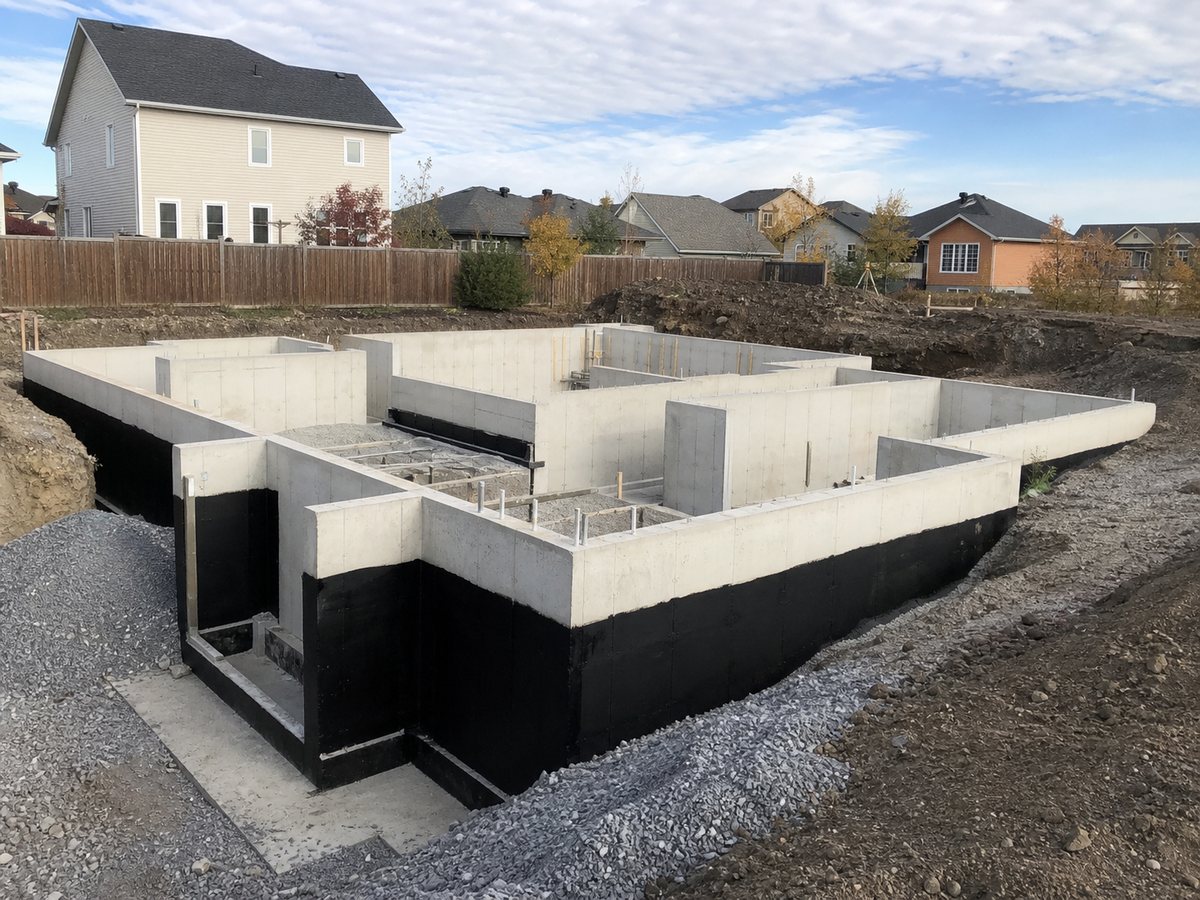
2. Excavation and foundation
The basement is excavated, footings poured, then foundation walls formed and poured. Damp-proofing goes on the exterior, weeping tile is laid at the footing, and the foundation cures before backfilling. Municipal or third-party inspections happen here — concrete you can't see later is exactly the part regulators look at hardest.
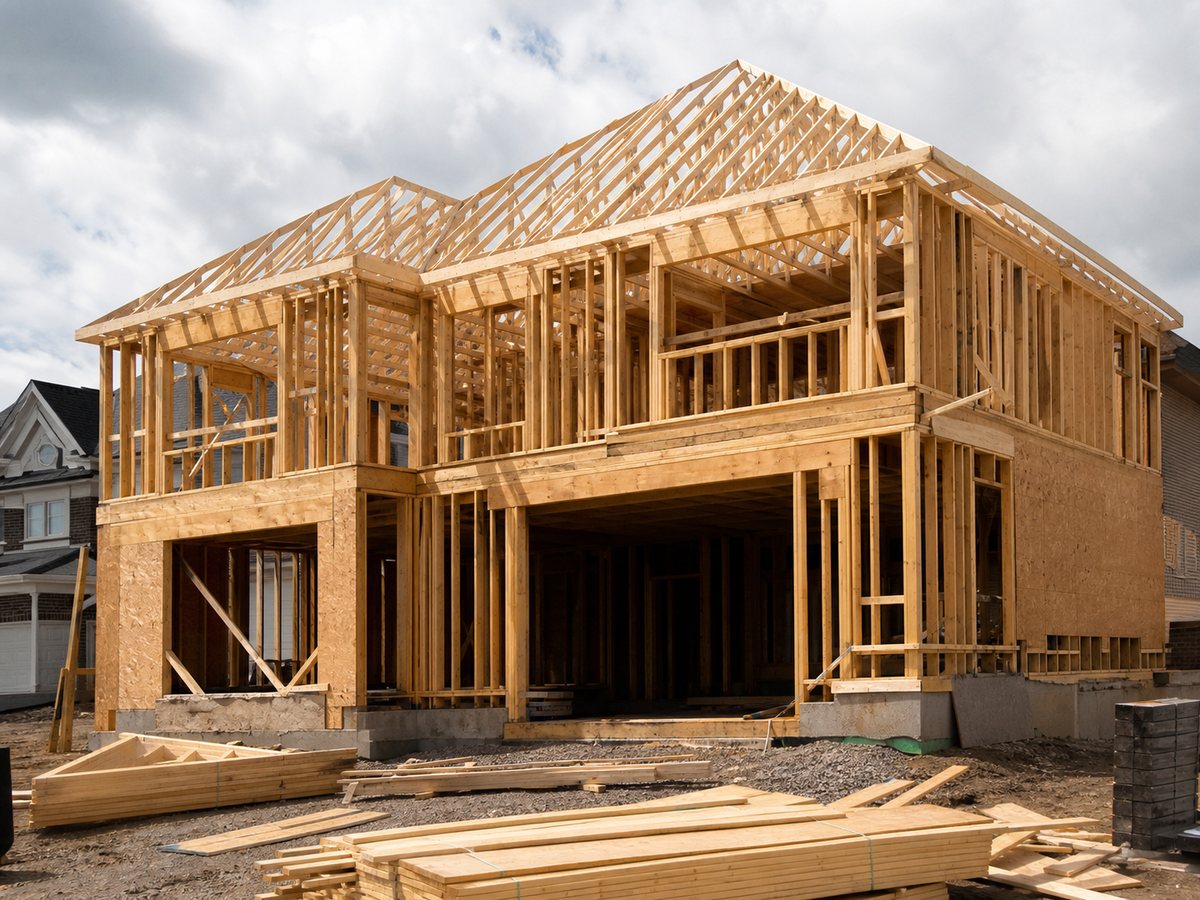
3. Framing
The fastest-looking stage: floor systems, walls and roof trusses go up in days once started, and the house suddenly has rooms. Framing is inspected against the structural drawings. If you're offered one visit during construction, the frame stage is the one to take — it's your only chance to see the structure and where every pipe and wire will live.
4. Roofing
Sheathing, underlayment and shingles close the top of the house. From here the interior can proceed regardless of weather — "getting the roof on" is the milestone builders push for before winter.
5. Windows and exterior doors
House wrap, windows and exterior doors seal the shell — the trades call it "lock-up." Exterior cladding (brick, siding, stone) often proceeds in parallel from here, weather permitting.
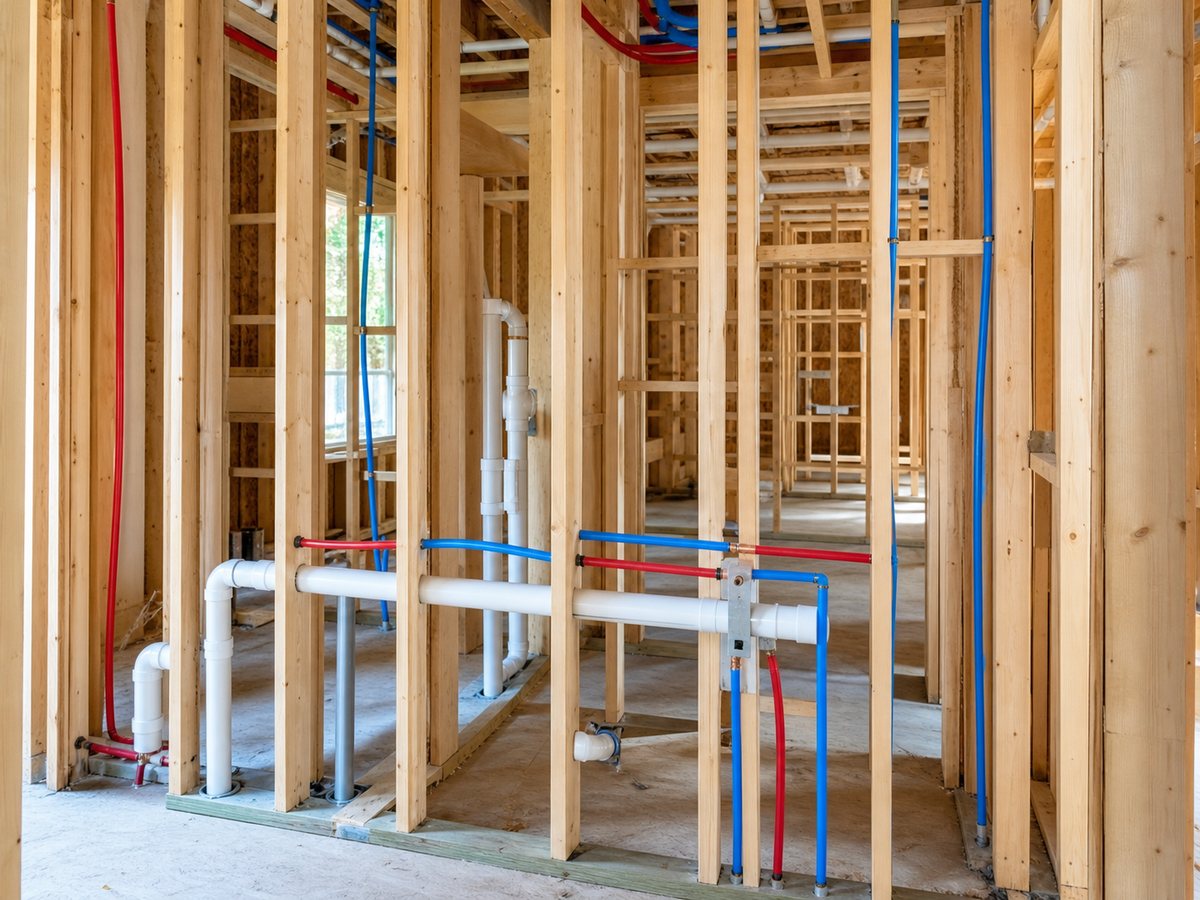
6. Rough plumbing
Supply lines, drains and vents are run through the open framing, and tubs/showers are set (they're too big to bring in later). If you paid for rough-ins — a future basement bathroom, a gas line to the range — this is when they physically happen; confirm they're present before drywall.
7. Rough electrical
The panel, circuits, boxes and any structured wiring go in, along with upgrades like pot-light wiring or EV-charger conduit. Rough plumbing, electrical and HVAC each pass inspection before insulation is allowed to hide them.
8. HVAC
Ductwork threads through the structure, and the furnace and ventilation (HRV/ERV in modern code) are installed. If your air conditioner is an upgrade, its rough-in happens here even when the unit itself arrives at the end.
9. Insulation and vapour barrier
With the mechanical inspections passed, insulation fills the walls and attic and the vapour barrier seals the warm side. This stage is most of why a new Ottawa home holds heat in February so differently from a 1970s one — and it's inspected too.
10. Drywall
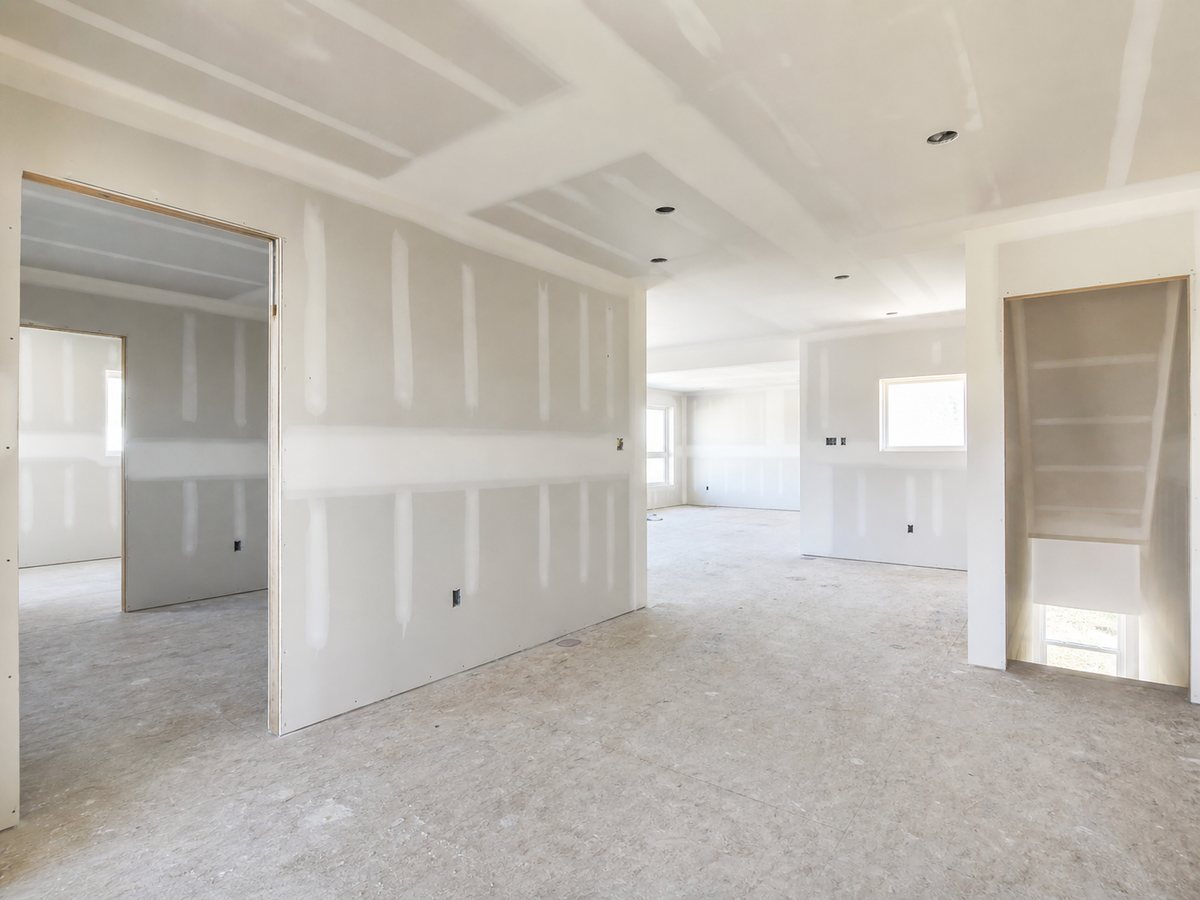
Board goes up, seams are taped and mudded in coats, then sanded. The house stops being a construction site inside and starts being rooms. From here on, everything you chose at the design studio begins appearing.
Prime and paint, interior doors and trim, then flooring — typically hard surfaces first, carpet last so it isn't destroyed by the remaining trades. Sequences vary slightly by builder; the principle is always "messiest first."
12. Kitchens and bathrooms
Cabinets are installed, counters templated and fitted (stone counters are measured only after cabinets are in, which is why they arrive late), then plumbing and electrical fixtures are finished — taps, toilets, lights, switches. The design-studio decisions all land in these two weeks.
13. Final touches and builder's own inspection
Hardware, mirrors, shelving, appliance installation where included, touch-up paint, and a deep clean. The builder runs its own quality walk-through and works its punch list before it lets you see the finished home. Exterior grading, driveway and sod may lag into the following season — Ottawa's climate makes spring/summer completions of exterior work normal and your agreement usually provides for it.
14. Your PDI — the pre-delivery inspection
Illustration, not a photograph.
Days before closing, you formally inspect the finished home and record every deficiency on the PDI form — the document that separates "builder's problem" from "argument." Test everything that opens, closes, runs or drains. Bring a phone charger for outlets, patience, and ideally a second pair of eyes. Full detail in the buying guide's PDI step.
15. Closing and keys
Lawyers exchange funds and documents, adjustments are settled, title transfers (immediately for freehold; after interim occupancy for many condos), and you get the keys. The warranty's reporting windows start now — keep the deficiency list going from day one, and file within the official process. Welcome home.
Buying preconstruction is a different transaction from buying resale: the builder agreement is the builder's own paper, the home doesn't exist yet, and the timeline is measured in seasons. New vs resale, and the whole journey in the buyer's order.
What does an inspection cover? A few hundred dollars of clarity on a several-hundred-thousand-dollar decision. What Ottawa inspectors typically look at, what they don't, what the inspection cost buys, and how the deficiencies they find fit a conditional-on-inspection offer.
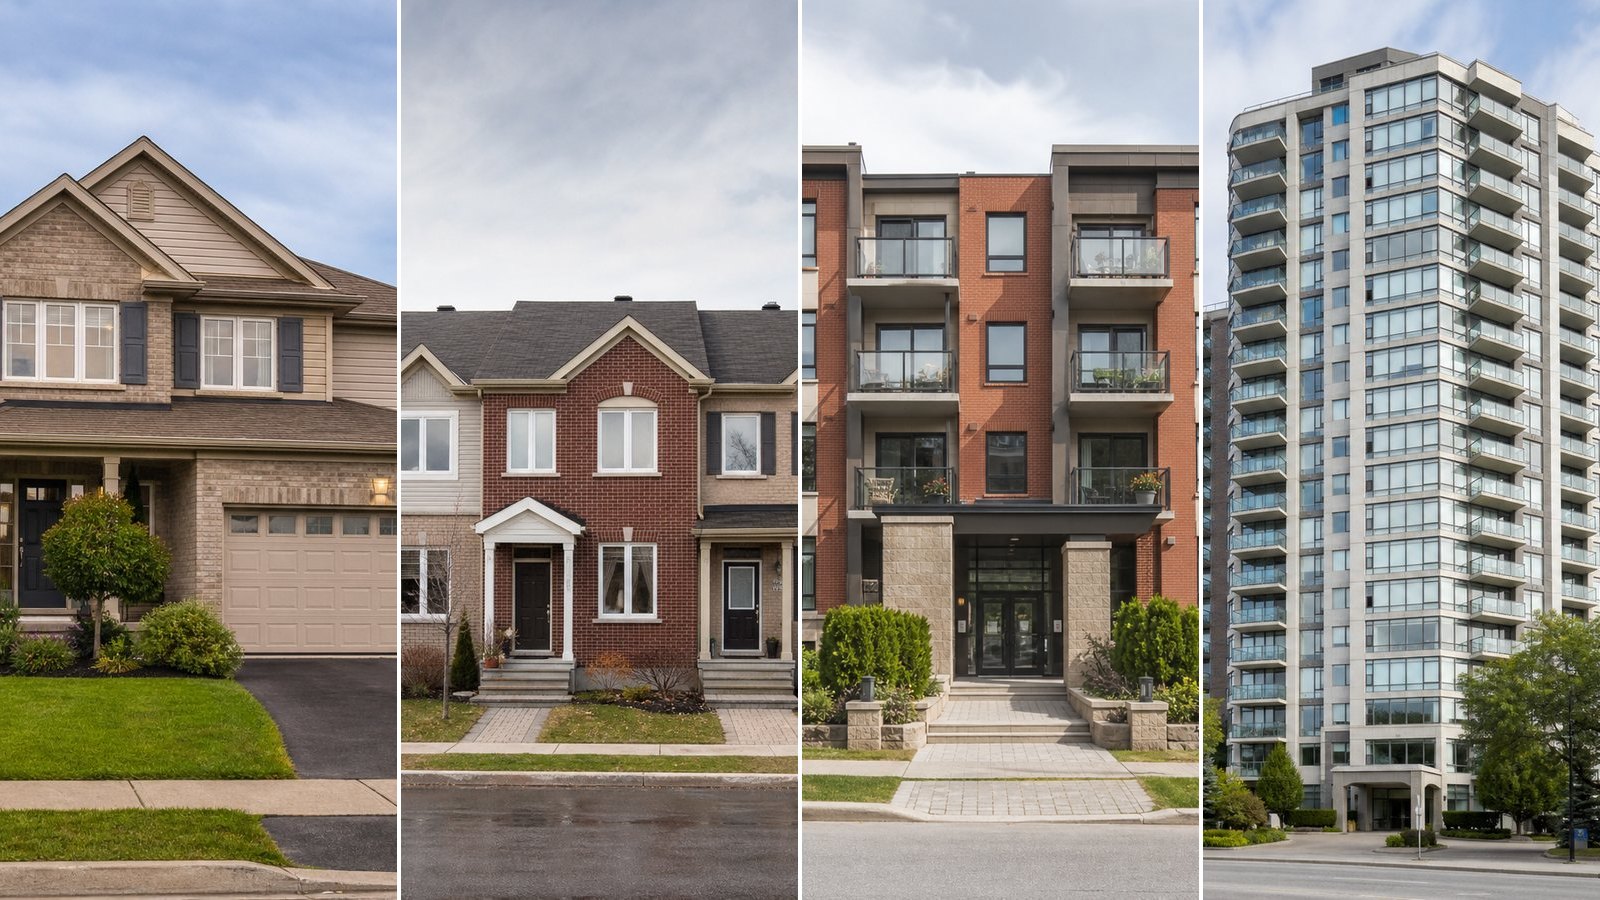
Detached, semi, townhouse, stacked town, condo, apartment — listing sites assume you already know what these words mean and what they commit you to. Here's the plain-language version: what each type looks like, how the ownership works, and the trade-offs that actually shape daily life. What is a semi, how a town home differs from a stacked one, and the freehold vs condo distinction that matters more than the shape of the building.
Ottawa's fast-grown southwest suburb — newer family housing at scale, big-box convenience, strong community infrastructure, and a car-first commute that residents plan their lives around.
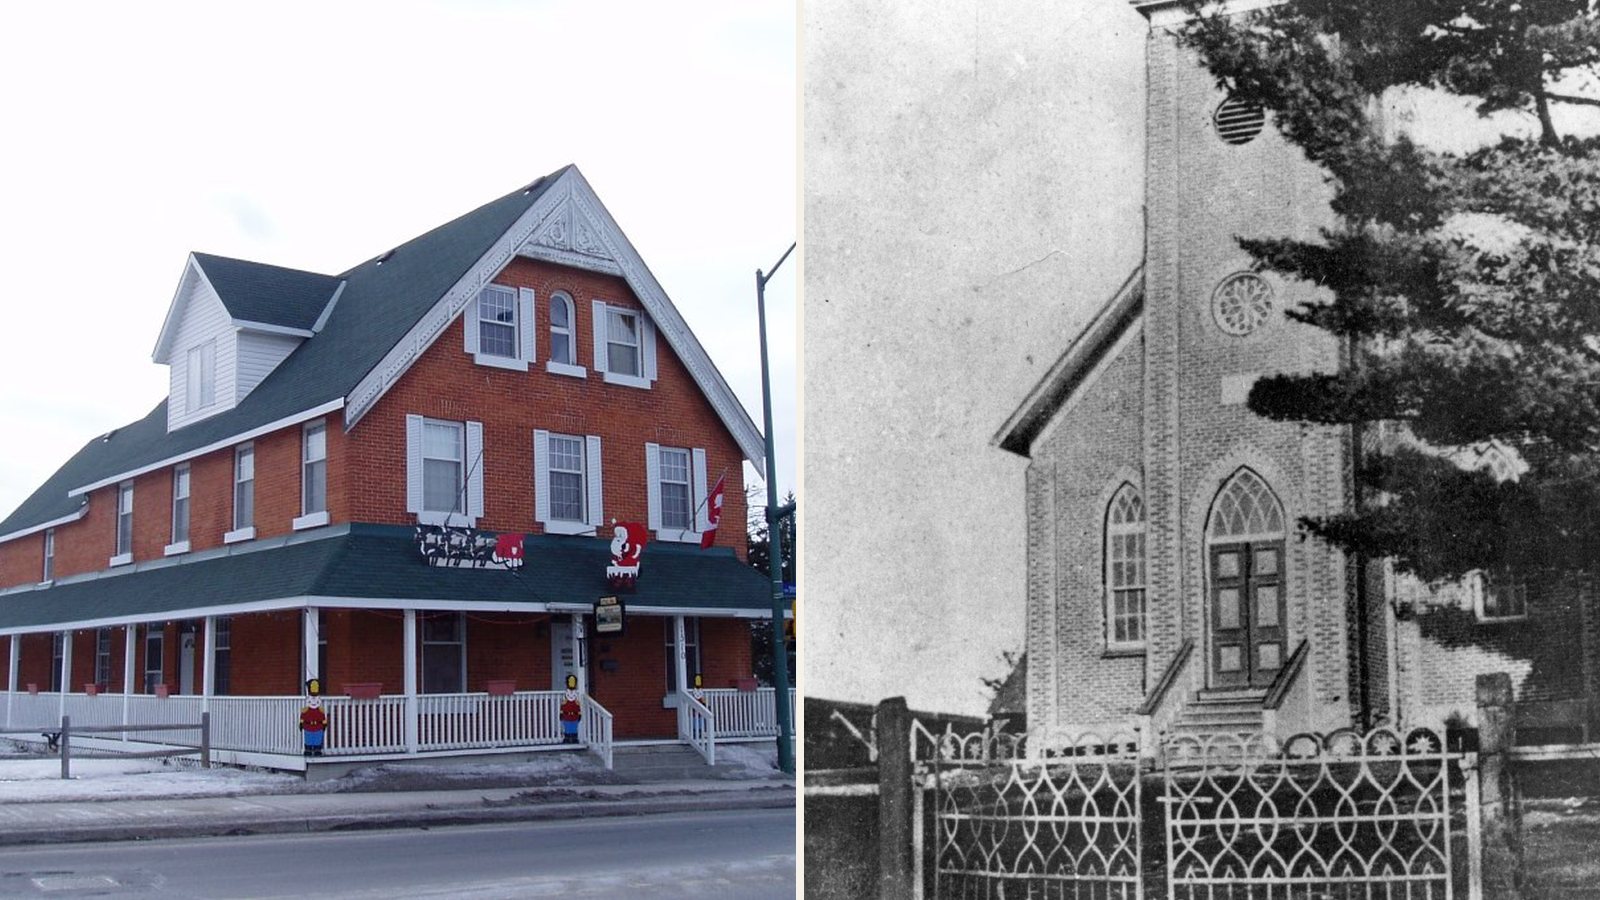
A former village at Ottawa's far western edge, beyond Kanata — new-build family streets around an old Main Street core, trail access, small-town texture, and real distance from everything downtown.
Ottawa's big east-end suburb — bilingual community life with deep francophone roots, family subdivisions from the 1980s onward, river and greenbelt edges, and an LRT arrival that is rewriting its commute story.
SuburbanLRTFamily-friendlyGreen space
Get Ottawa property guidance in your inbox
You'll get: First-time buying explainers · Selling guidance · New-build and builder updates · Neighbourhood guides · Renting and ownership costs · Local market context.
Occasional emails. No spam, and you can unsubscribe with one click. By subscribing you consent to receive emails from Ottawa Property Guide. We record the date and source of your consent, as Canadian anti-spam law (CASL) requires. Read our privacy policy.