Ottawa zoning: what you can build on your lot, and why two by-laws apply right now
Zoning decides what a property may be used for and what may be built on it — and in Ottawa there is a complication most people have not caught up with: two zoning by-laws are in effect at once, and the most restrictive provision of the two applies. How to check what your property is zoned, what the codes control, and what to do when your plan does not comply.
By Ottawa Property Guide EditorialPublished August 1, 2026 Last verified August 1, 2026
Zoning is the rulebook that decides what a property may be used for and what may physically be built on it. It is the difference between a lot where you can add a second unit and one where you cannot, between a garage you can build and one you cannot, and — for anyone buying with a plan in mind — between a purchase that works and one that quietly does not.
Most people never look at it until they want to change something, which is late. Answering what can I build on my lot starts with one free lookup that takes about two minutes.
Zoning By-law 2026-50 and 2008-250: two by-laws are in effect at once
Ottawa enacted a new comprehensive zoning by-law, By-law 2026-50, on 11 March 2026. It replaces the long-standing By-law 2008-250. But the replacement has not been clean, and the City's own Committee of Adjustment page says so plainly: "two zoning by-laws are now in effect."
Here is what that means in practice, in the City's words:
Building permit applications and applications under the Planning Act that are deemed complete on March 11, 2026 or after, must comply with the provisions in Zoning By-law 2008‑250 and the new Zoning By-law 2026‑50, with the most restrictive provisions from both by-laws applying.
City of Ottawa, on New Zoning By-law 2026-50
The most restrictive of the two. So finding a permissive rule in the new by-law is not the end of the enquiry — you have to check whether the old one is stricter on the same point, because the stricter one governs. That is the single most common way to get this wrong at the moment, and it is an easy mistake to make when the new by-law is the one being publicised.
There is a second layer. On 2 July 2026 the Ontario Land Tribunal made an oral decision ordering that the parts of By-law 2026-50 not included in the 25 appeals may come into force, retroactive to the enactment date. So the majority of the new by-law is in force — but the appealed provisions are not, and the City is still marking up its text to show which ones. Appealed provisions are being shown in bold italic, and site-specific appeals are flagged on the zoning map with an asterisk-underscore before the zone code, such as *_CM1.
Applications deemed complete before 11 March 2026 are governed by the old by-law alone. Everything since sits under the dual regime.
How to check zoning: what is my property zoned?
The City's map tool, geoOttawa, is the answer and it is public. Type an address into the search bar and the pop-up returns the property's zone code — and, usefully for exactly the reason above, it shows both the 2008-250 zone code and the new zone code, each linked to the relevant by-law text.
Take both codes down — that is how to check zoning properly, and it is the answer to what is my property zoned. A zone code on its own tells you very little; the code is a pointer into the by-law, and the by-law is where the actual permissions live. The map is also worth an extra minute for what else it carries — property parcels, and aerial photography going back decades, which is a surprisingly good way to see when something on a lot was actually built.
What can I build on my lot? What zoning actually controls
Two categories, and people usually think only about the first.
Permitted uses — what the property may be used for. Whether a dwelling may contain additional units, whether a business may operate there, whether a use you are picturing is listed at all. If a use is not permitted in the zone, no amount of good design fixes it; that is a rezoning question rather than a building question.
Provisions — the dimensional rules. Minimum lot width and area, setbacks from front, rear and side lot lines, maximum building height, maximum lot coverage, landscaping and amenity area, and parking. These are where most residential projects actually run into trouble, because a plan can be for a completely permitted use and still not fit.
A useful habit when buying with a plan: write down what you want to do, then check the use first and the dimensions second. Discovering the use is fine and the setback is not is a solvable problem. The other way round usually is not.
The free 10 per cent nobody mentions
This one is worth knowing before you pay for anything. Effective 21 November 2025, a regulation from Ontario's Minister of Municipal Affairs and Housing permits a reduced minimum setback of 90 per cent of the zoning requirement — which is to say, property owners get a 10 per cent variation from setback provisions as of right, without applying for anything.
The limits matter as much as the allowance. It applies to setbacks only. The City is explicit that there is no change to other requirements — maximum building height, minimum lot width and area, and the size and number of parking spaces are all unaffected.
Still, a project that misses a setback by a few centimetres no longer necessarily needs an application, which can save months and a fee. Check the arithmetic before assuming you need relief.
When your plan does not comply: minor variance and the Committee of Adjustment
If what you want to do does not meet the by-law, you are not automatically finished. The Committee of Adjustment is a quasi-judicial tribunal established under the Planning Act, and a property owner who wants to use or develop a property in a way that does not comply with a zoning by-law can apply to it for a minor variance.
It handles four kinds of application: minor variances from zoning provisions; consents to sever a property, or for an agreement, easement, mortgage or lease exceeding 21 years; permission relating to a legal non-conforming use — enlarging or extending it, or changing from one to another; and validation of title.
Two things to hold onto. A minor variance is a discretionary decision by a tribunal against a statutory test, not a form you file and receive. And it takes time and money, so it belongs in your plan as a risk and a cost rather than as a formality — which matters enormously if you are buying a property because of what you intend to do with it.
That last point deserves stating bluntly. If your purchase only works with a variance, the variance is a condition of your purchase, not an errand for afterwards. Ask about a conditional offer rather than assuming approval.
What this means if you are buying
Look the property up on geoOttawa before you offer, and record both zone codes — the old and the new.
Check the use before the dimensions. A use that is not permitted is a different and much larger problem than a plan that does not fit.
Assume the most restrictive of the two by-laws applies until you have confirmed otherwise, because that is the current rule.
Check whether your zone or provision is under appeal — appealed provisions are not in force, and are being marked in bold italic with site-specific appeals flagged on the map.
Do not rely on the seller's description of what can be done with the land. "You could put a second unit in here" is a sales sentence, not a zoning opinion.
If the plan needs a variance, treat it as a condition, and speak to the Committee of Adjustment staff before you commit — they will confirm requirements and procedure.
The commonest use of all this is adding a unit, which has its own rules on top of the zoning ones — how many are allowed, what servicing they need and what the building code requires. That is secondary dwelling units, basement apartments and coach houses.
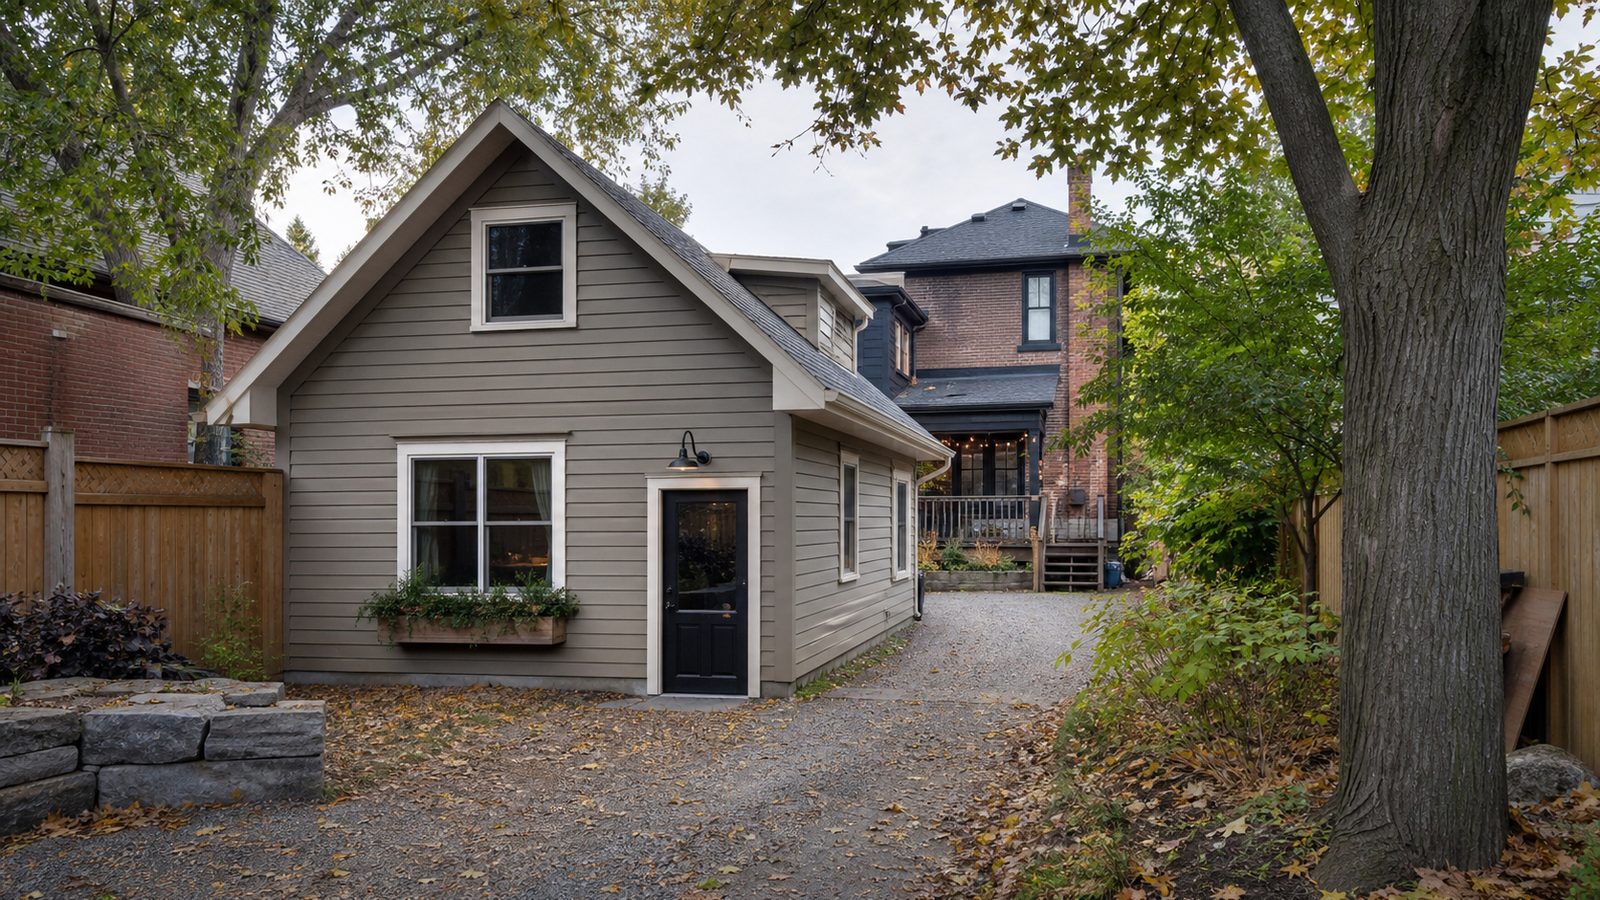
An in-law suite, a granny flat, a garden suite, a basement apartment — an Ottawa lot with a principal dwelling may have up to two additional dwelling units, three in total, but how many you actually get depends on your servicing rather than your ambition. What makes a legal basement apartment, why a septic system caps you at one, and why converting an existing basement still needs a permit.
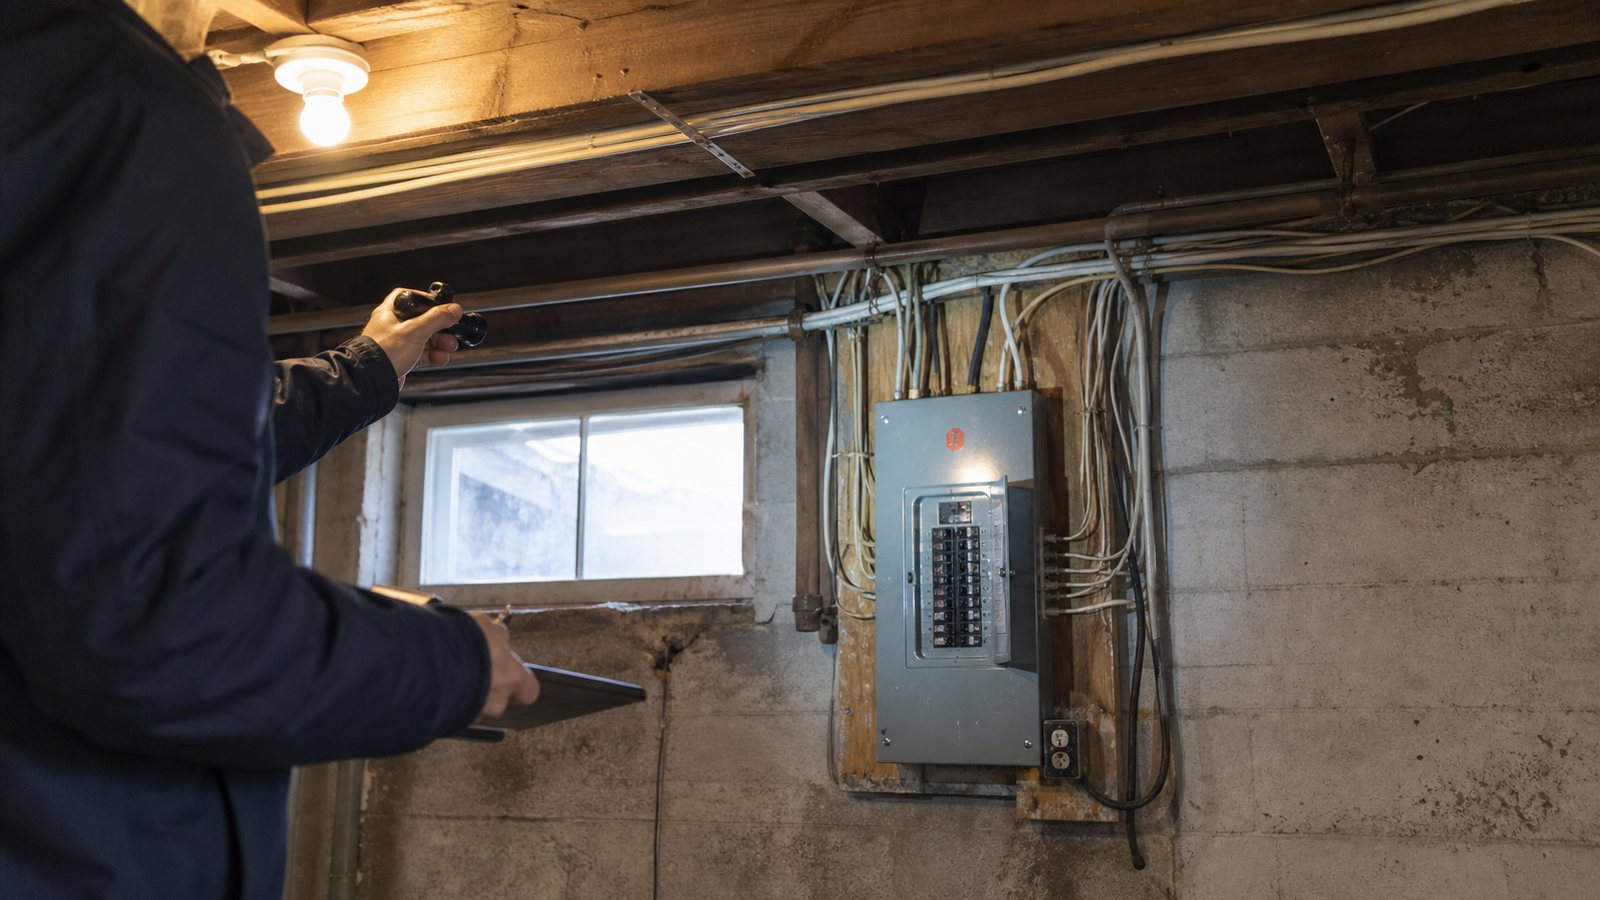
Older Ottawa homes carry a short list of specific, findable problems: radon, knob and tube or aluminum wiring, vermiculite insulation, galvanized or lead plumbing, and a buried oil tank. None of them is a reason to walk away on its own. All of them are reasons to write a condition rather than waive one.
Ontario landlording is a regulated business wearing a side-hustle costume. Your landlord obligations from day one: whether the unit is legal, screening tenants inside the rules, the standard lease, how rent increases really work, maintenance, notice of entry, and how a tenancy lawfully ends.
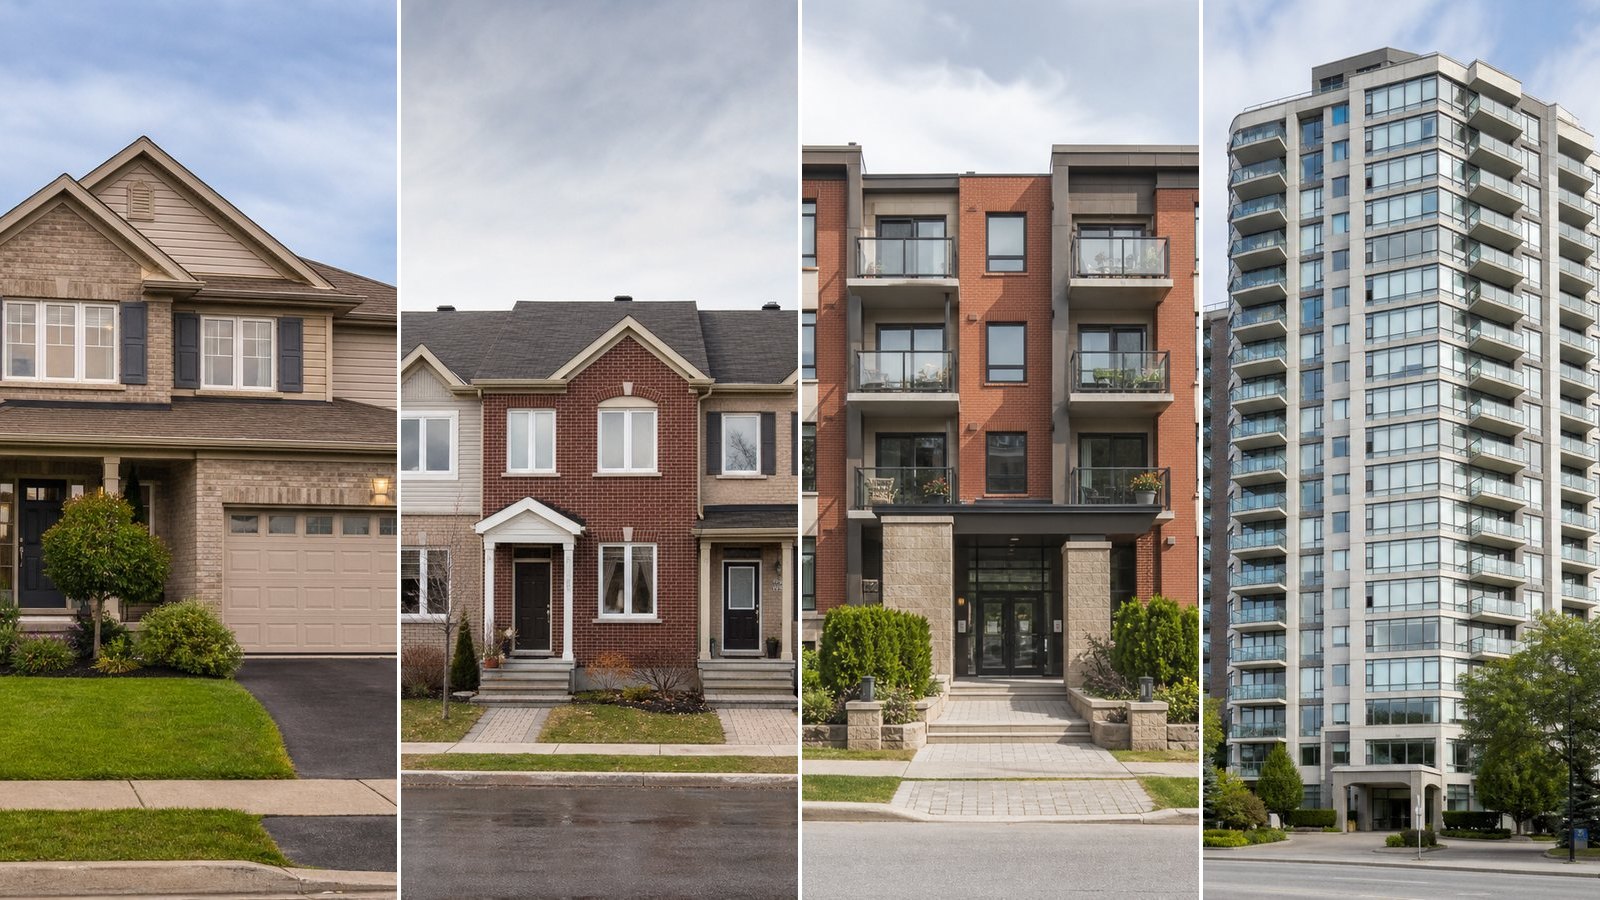
Detached, semi, townhouse, stacked town, condo, apartment — listing sites assume you already know what these words mean and what they commit you to. Here's the plain-language version: what each type looks like, how the ownership works, and the trade-offs that actually shape daily life. What is a semi, how a town home differs from a stacked one, and the freehold vs condo distinction that matters more than the shape of the building.
July 22, 2026
Get Ottawa property guidance in your inbox
You'll get: First-time buying explainers · Selling guidance · New-build and builder updates · Neighbourhood guides · Renting and ownership costs · Local market context.
Occasional emails. No spam, and you can unsubscribe with one click. By subscribing you consent to receive emails from Ottawa Property Guide. We record the date and source of your consent, as Canadian anti-spam law (CASL) requires. Read our privacy policy.