Secondary dwelling units, basement apartments and coach houses in Ottawa
An in-law suite, a granny flat, a garden suite, a basement apartment — an Ottawa lot with a principal dwelling may have up to two additional dwelling units, three in total, but how many you actually get depends on your servicing rather than your ambition. What makes a legal basement apartment, why a septic system caps you at one, and why converting an existing basement still needs a permit.
By Ottawa Property Guide EditorialPublished August 1, 2026 Last verified August 1, 2026
A secondary dwelling unit — an in-law suite, a granny flat, a garden suite, whatever the household calls it — is the single most common reason an Ottawa buyer looks at zoning: the basement apartment that helps carry the mortgage, the space for a parent, the coach house at the back of a deep lot. The rules are more generous than most people assume and more specific than most people expect.
The headline is straightforward. A lot containing a principal dwelling may have up to two additional dwelling units, and where permitted the total on the lot must not exceed three units including the principal one.
How many units can I have? The two shapes it can take
Those two additional units come in exactly two permitted combinations:
Two separate dwelling units (apartments) located in the same building as the principal dwelling — for instance a basement apartment and a second unit upstairs.
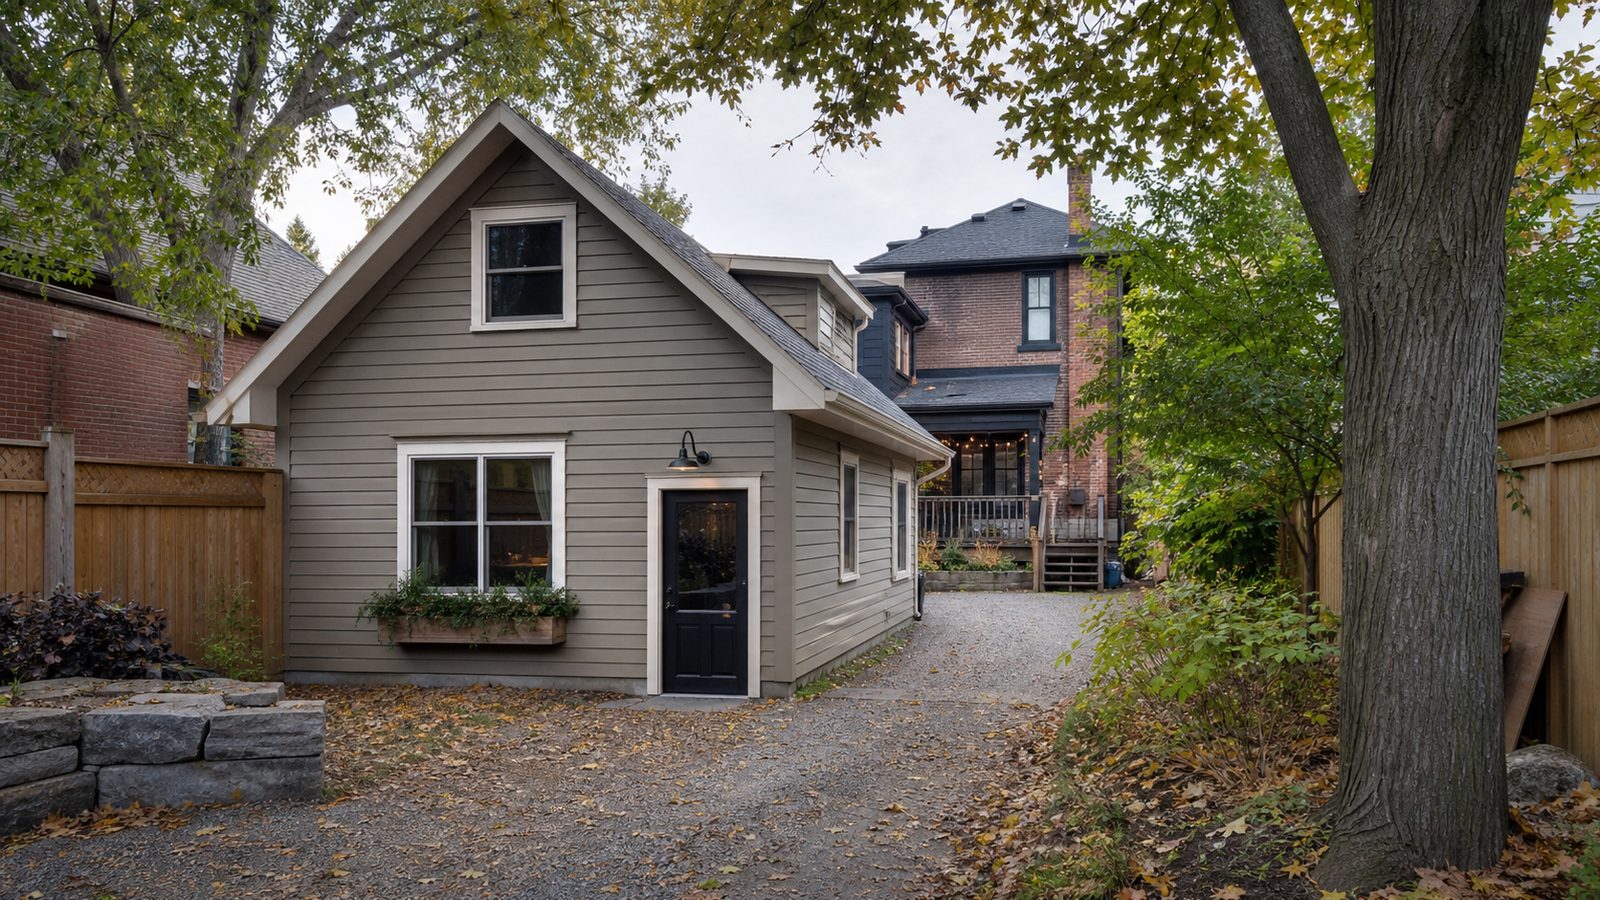
One apartment in the same building as the principal dwelling, plus one coach house on the same lot.
So you can have two units inside the house, or one inside and one out the back — but not two inside and a coach house. Three units total is the ceiling either way.
A coach house is defined by the City as a separate dwelling unit that is subsidiary to and on the same lot as an associated principal dwelling, but contained in its own building — which may also contain uses accessory to the principal dwelling, so the ground floor can still be your garage.
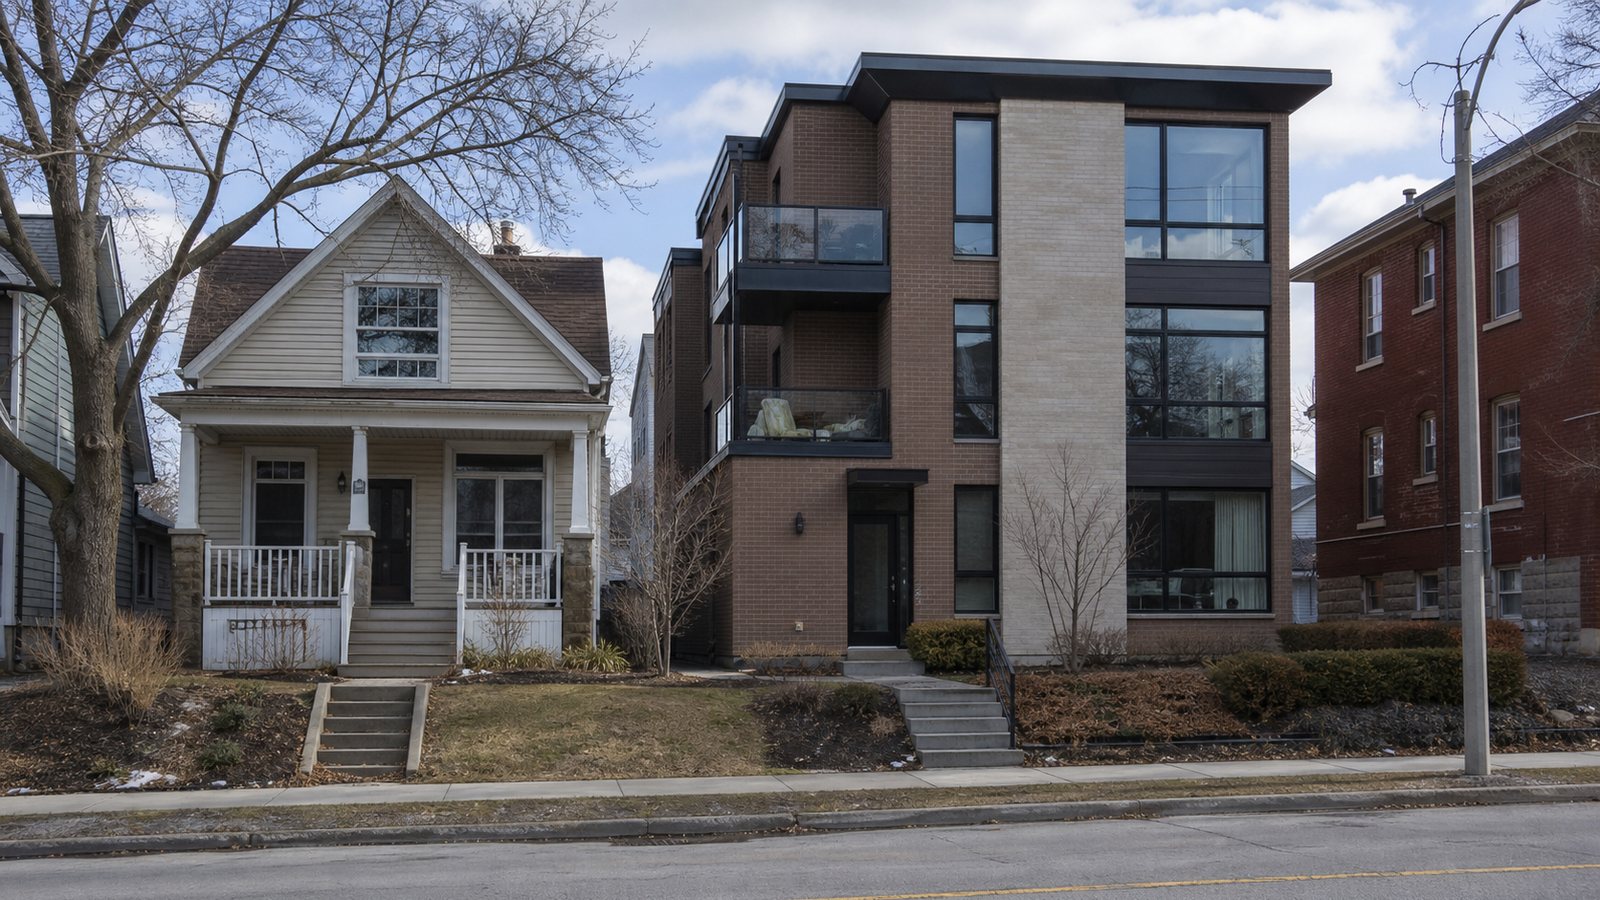
Eligible principal dwellings are detached, semi-detached, linked-detached, duplex and townhouse dwellings. These units are permitted across Ottawa's urban, suburban and rural areas where fully serviced, subject to Section 3.2 of the Official Plan and Section 133 of the Zoning By-law.
Servicing is what actually decides how many you get
This is the rule that surprises people, and it is the one that most often turns a three-unit plan into a two-unit plan.
So a rural property on a well and septic is capped at one additional unit however large the lot is, and the septic system has to be able to take it — which is a capacity question with an answer, not an assumption. Anyone buying a rural property specifically to add two units should establish this before removing conditions, because it is not a design problem that can be solved later.
The building permit for a basement apartment — even with almost no building
Adding or building a unit in an existing dwelling requires a building permit before you proceed. That much most people expect. The part that catches homeowners out is what happens when the space already looks like an apartment.
The City's position is that even where there is limited or no construction proposed, the "Change of Use" must be reviewed for compliance with the Ontario Building Code and other applicable law. A basement that is already finished, already has a kitchen and already has a bathroom is still a change of use when it becomes a separate dwelling unit. Deciding to rent out my basement is not the same as having a legal basement apartment: without that review it is an unpermitted unit, which is a problem when you sell, when you claim on insurance, and when a tenant asserts their rights.
For a coach house, a permit is required if you are adding a new structure or retrofitting an existing accessory structure. Converting the garage counts.
Who is allowed to design it
A detail worth knowing before you price the project, because it decides whether you need a qualified designer.
Building code exceptions allow a homeowner to take design responsibility when adding up to one additional dwelling unit where no other additional unit exists, or for a permit to construct a coach house. But where two additional units are being added within the principal building, the person taking design responsibility must be registered under a Building Code Identification Number (BCIN).
In plain terms: one unit, you can do the drawings yourself. Two, you are hiring someone qualified. That is a real line in the budget and it arrives at the start of the project rather than the end.
Access, parking and size
Access. A new unit must be on the same lot as the principal dwelling and must have separate access on the ground floor of the principal dwelling, unless building or fire codes allow an alternate means. This is frequently the item that decides whether a particular basement works at all, and it is worth looking at before anything else — a below-grade entrance in the wrong place can be expensive or impossible to relocate.
Parking. Better than most people fear: no additional parking space is required. Where a new one is provided it cannot be located in the front yard, and tandem parking in the existing driveway is permitted.
Size. There are maximum unit size restrictions for both the urban and rural areas, tied to the size of your lot and the size of your principal dwelling, set out in Section 133 of the Zoning By-law. Because they are relative rather than fixed, two apparently similar properties can support quite different units — which is another reason to check the specific address rather than reason from a neighbour's project.
If you are buying with this in mind
Check the servicing first. Municipal water and wastewater, or private? That single fact sets your ceiling at two additional units or one.
Look the address up on geoOttawa and note both zone codes — and remember the most restrictive of the two by-laws currently applies.
Look at where a separate ground-floor entrance could physically go before you fall in love with a floor plan.
On septic, contact the Ottawa Septic Office about capacity before conditions come off.
Price the designer. One unit you may design yourself; two needs a BCIN-registered person.
If the unit already exists, ask for the permit. An existing basement apartment with no permit is not a bonus, it is an inherited liability — and it is your problem the day you close.
If the purchase only works with the second unit, make it a condition rather than an intention.
And if the plan is to rent the unit out, the rules that follow are a different subject entirely — the lease, the rent rules, and what you owe a tenant. That is renting out your property in Ottawa.
Zoning decides what a property may be used for and what may be built on it — and in Ottawa there is a complication most people have not caught up with: two zoning by-laws are in effect at once, and the most restrictive provision of the two applies. How to check what your property is zoned, what the codes control, and what to do when your plan does not comply.
Buying a duplex in Ottawa changes the financing more than the price does. An owner-occupied duplex, triplex or fourplex is financed close to how a house is; the same building bought purely to rent is not. Where the four-unit line sits, why the fifth unit changes everything, what house hacking really costs, and the fire separation question that decides the budget.
Ontario landlording is a regulated business wearing a side-hustle costume. Your landlord obligations from day one: whether the unit is legal, screening tenants inside the rules, the standard lease, how rent increases really work, maintenance, notice of entry, and how a tenancy lawfully ends.
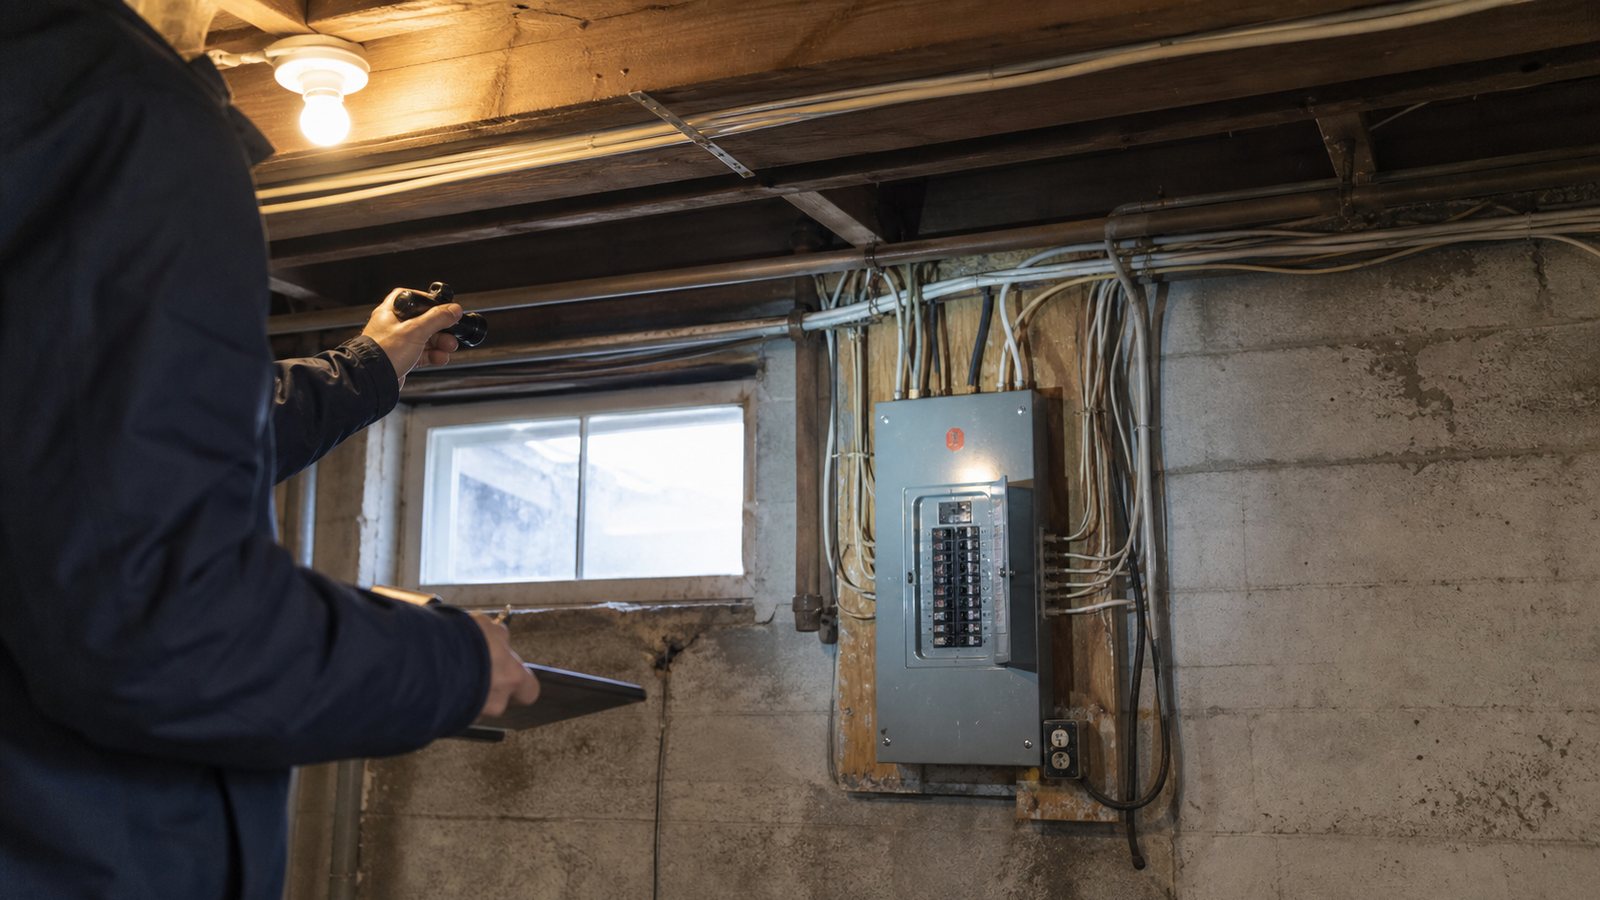
Older Ottawa homes carry a short list of specific, findable problems: radon, knob and tube or aluminum wiring, vermiculite insulation, galvanized or lead plumbing, and a buried oil tank. None of them is a reason to walk away on its own. All of them are reasons to write a condition rather than waive one.
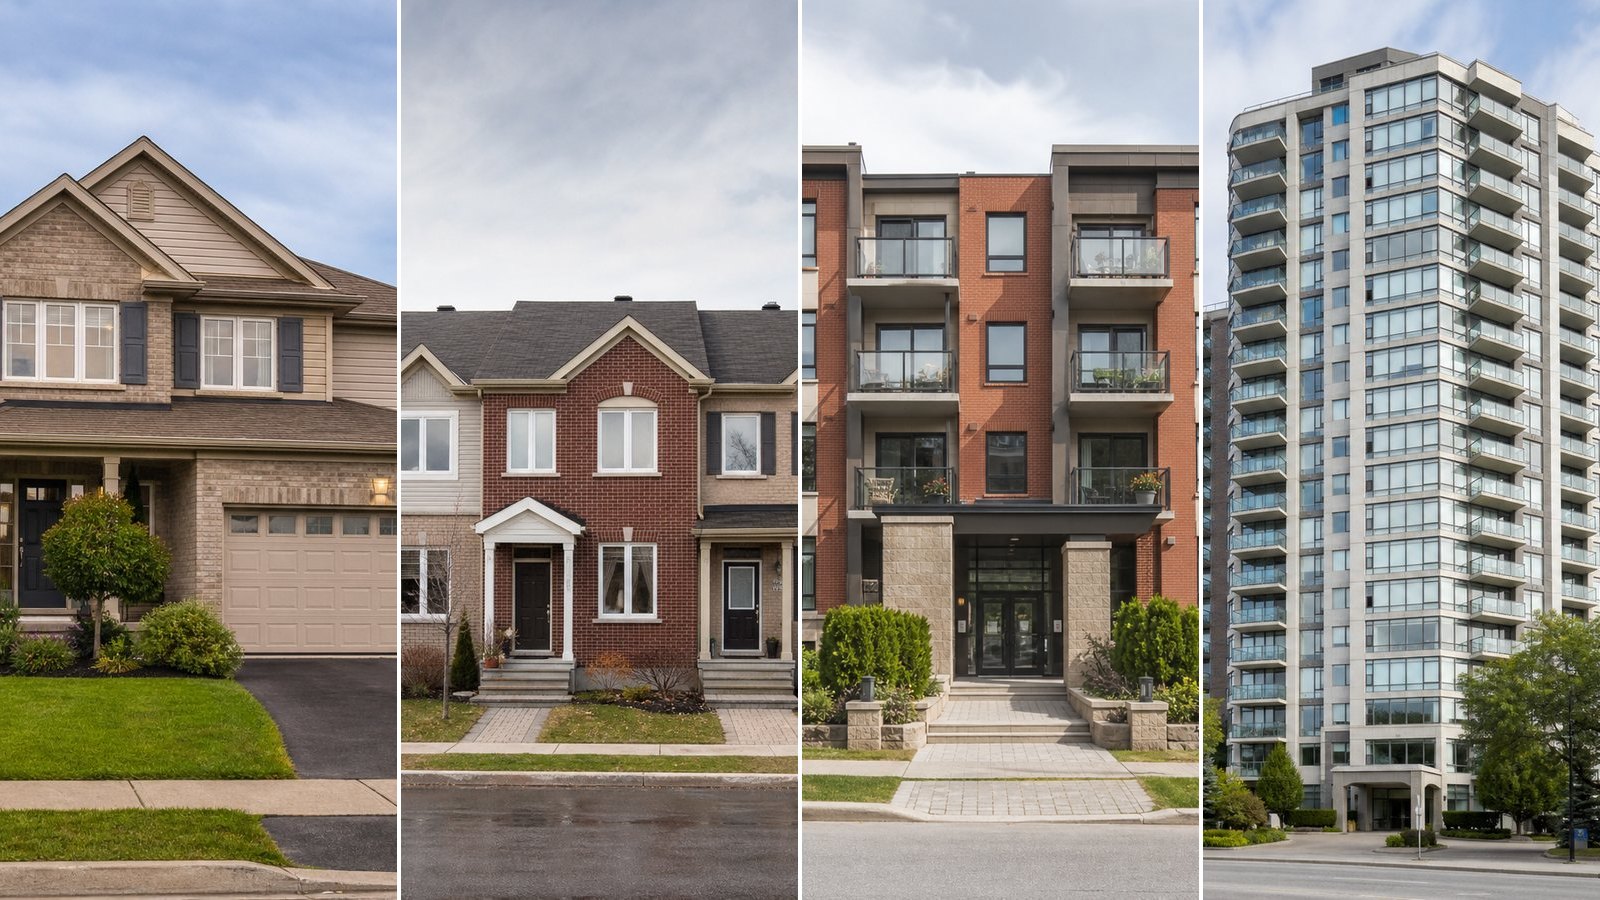
Detached, semi, townhouse, stacked town, condo, apartment — listing sites assume you already know what these words mean and what they commit you to. Here's the plain-language version: what each type looks like, how the ownership works, and the trade-offs that actually shape daily life. What is a semi, how a town home differs from a stacked one, and the freehold vs condo distinction that matters more than the shape of the building.
July 22, 2026
Get Ottawa property guidance in your inbox
You'll get: First-time buying explainers · Selling guidance · New-build and builder updates · Neighbourhood guides · Renting and ownership costs · Local market context.
Occasional emails. No spam, and you can unsubscribe with one click. By subscribing you consent to receive emails from Ottawa Property Guide. We record the date and source of your consent, as Canadian anti-spam law (CASL) requires. Read our privacy policy.